
Address
9 Camborne Avenue, Toronto, ON
Price
$ 998,000
Property Attributes
- MLS#W13798374
- TypeSingle Family
- Listing Status New
- CityToronto
- AreaDownsview-Roding-CFB
- NeighbourhoodDownsview-Roding-CFB
- Postal CodeM3M 2P9
- StyleBungalow
- Taxes$ 5467
- Price$ 998,000
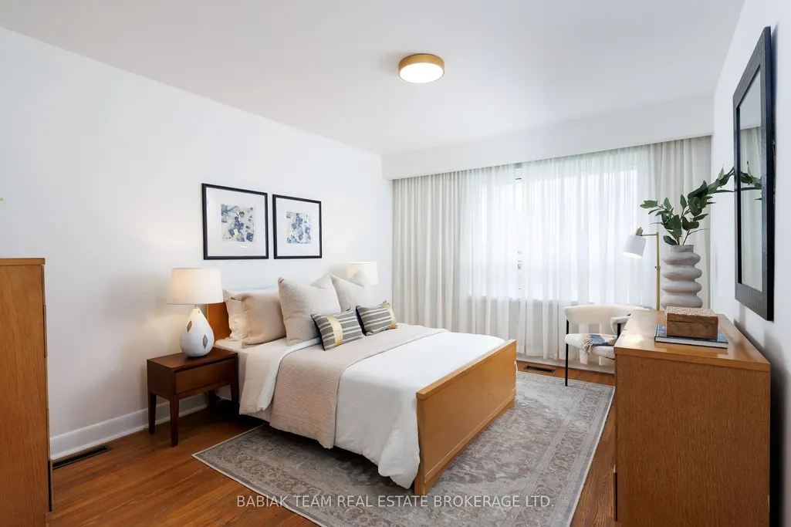
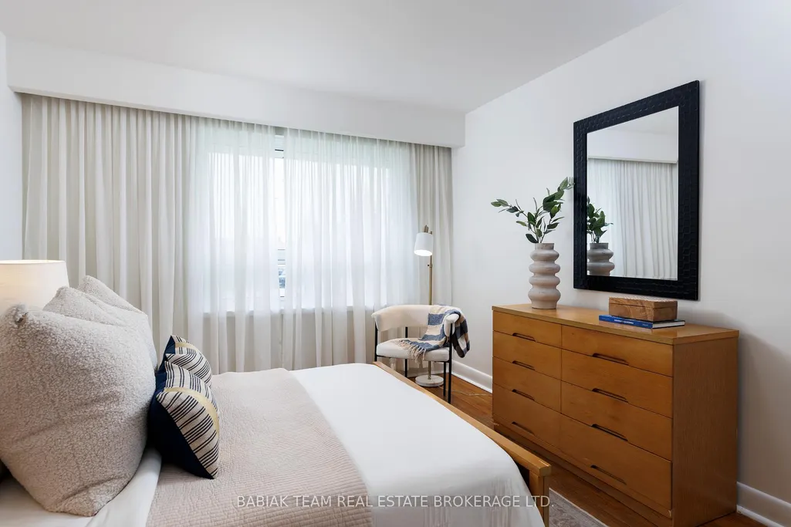
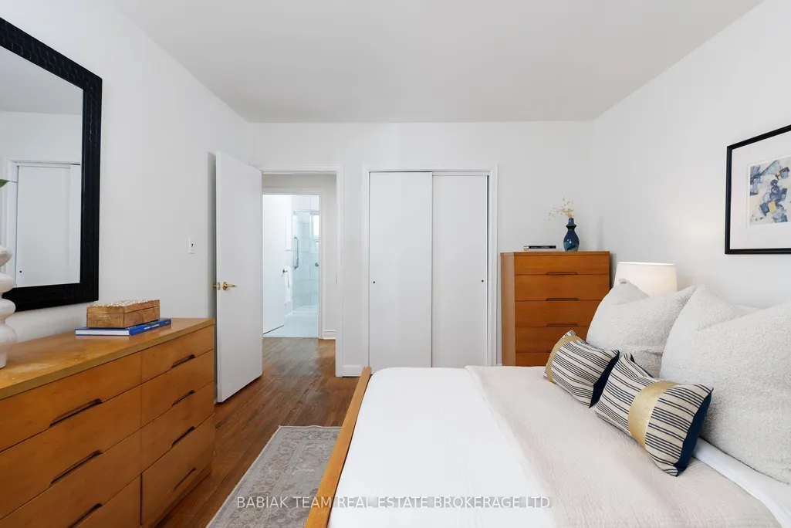
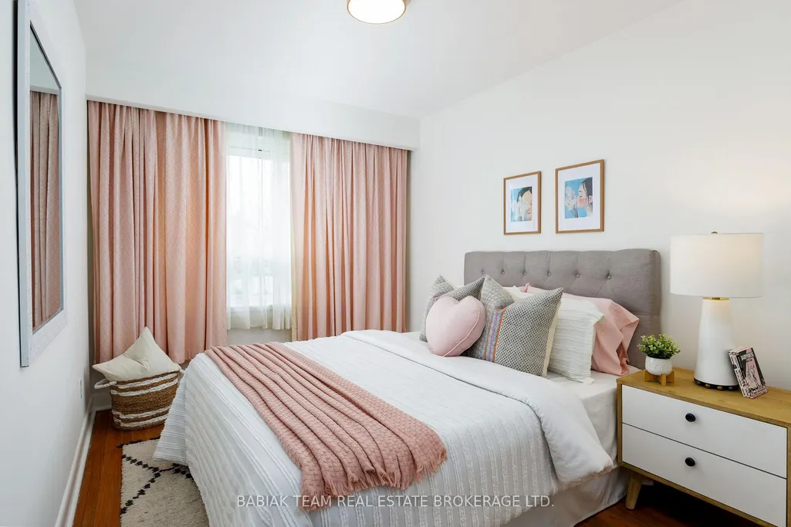
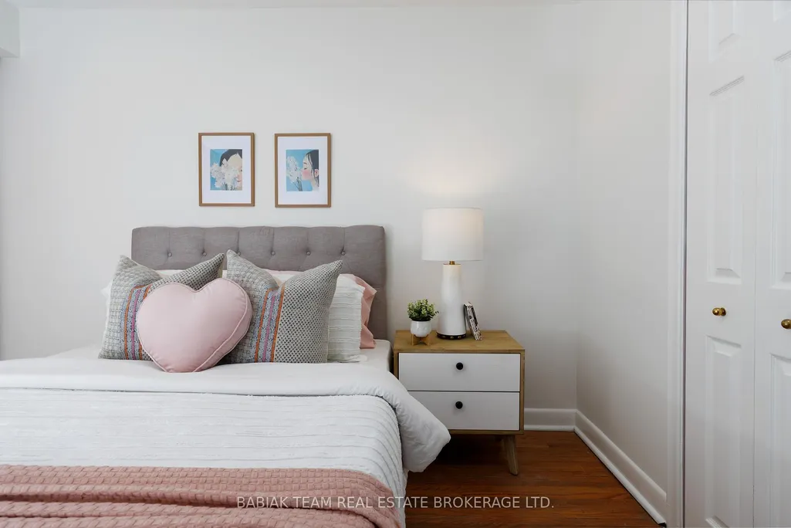
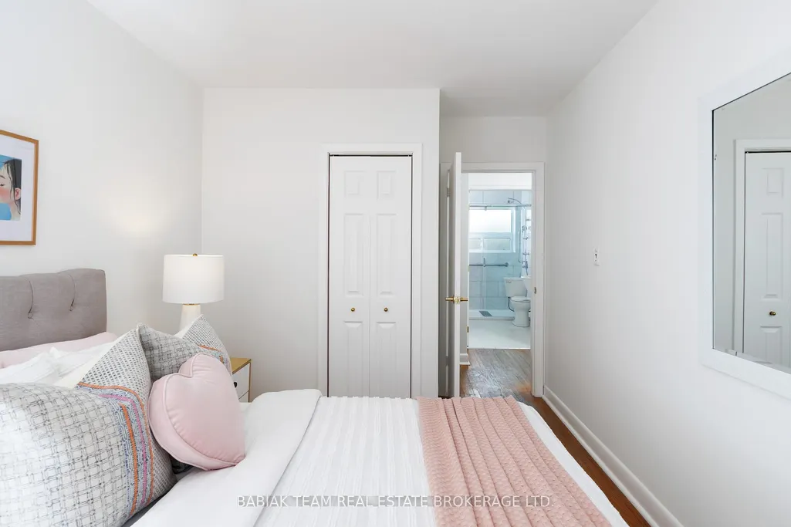
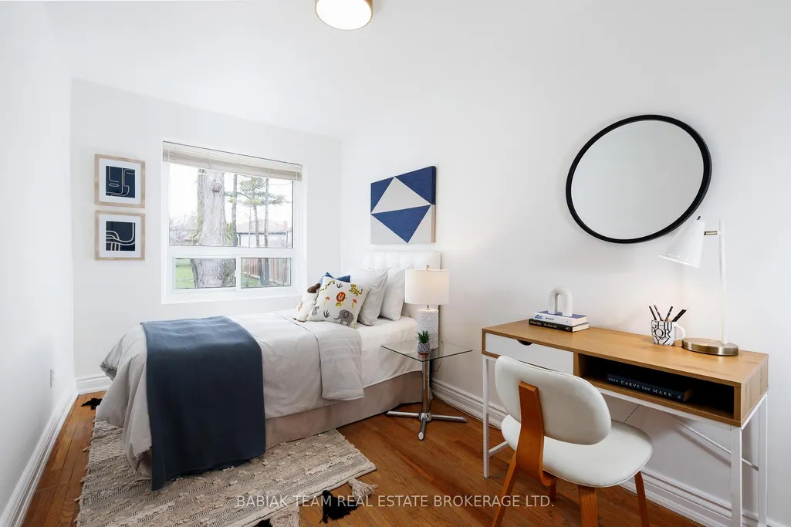
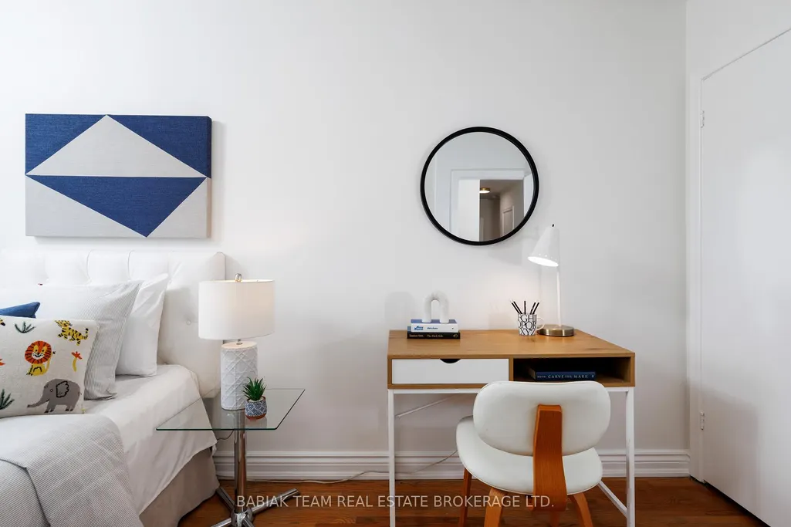
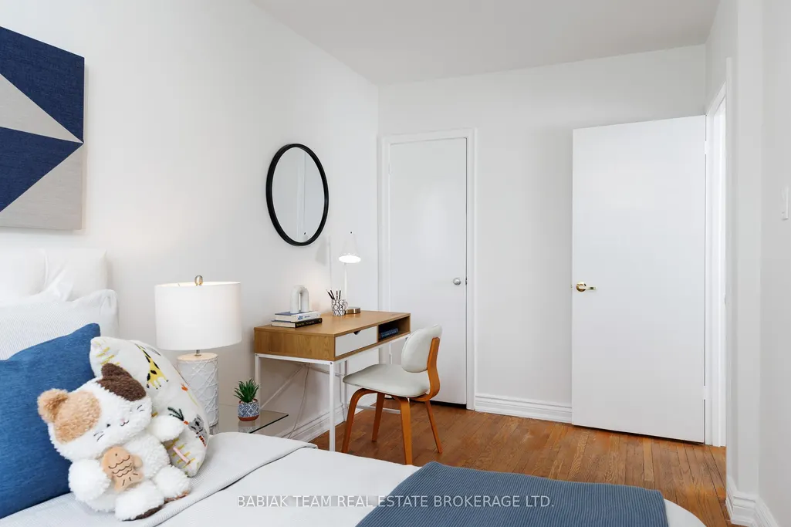
- Bedrooms3
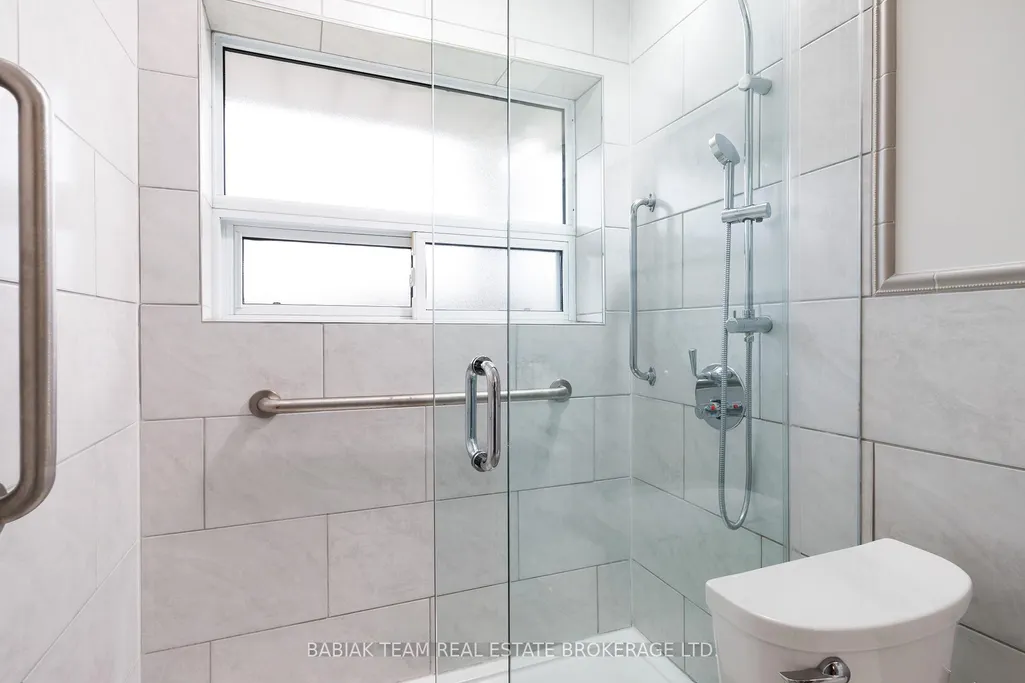
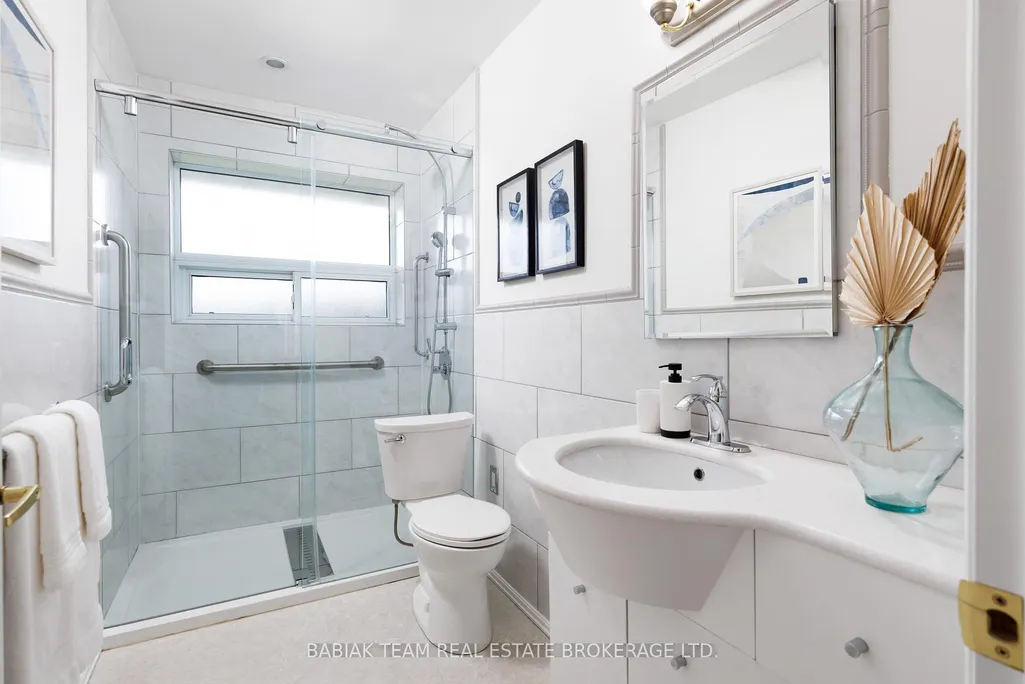
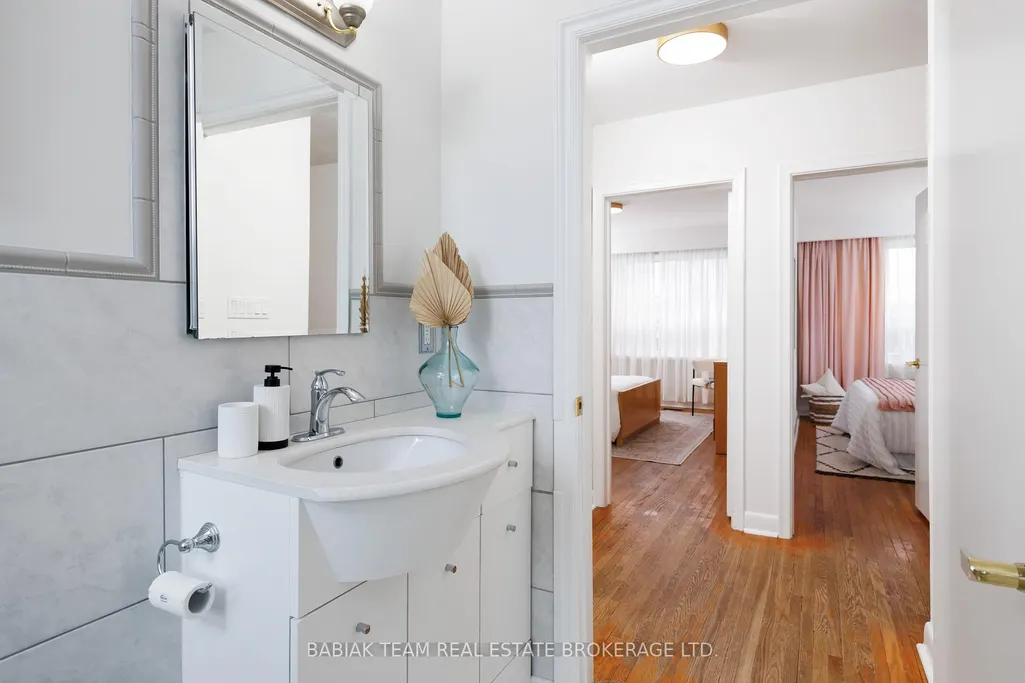
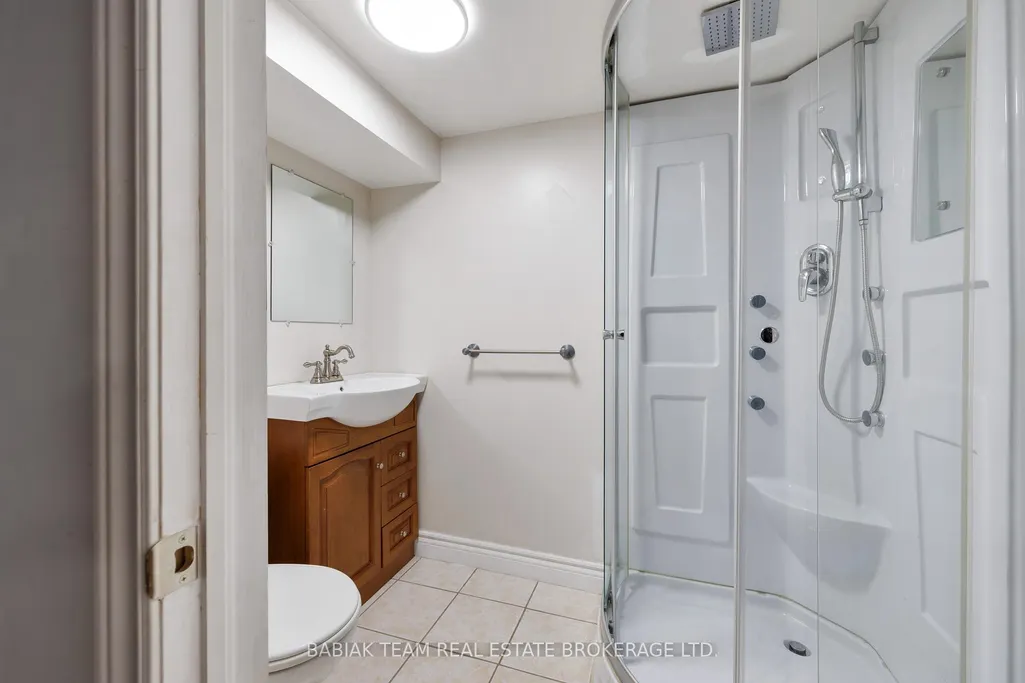
- Full Bathrooms2
- Half Bathrooms0
- Sqr Footage1100-1500
Data Source:
Toronto Real Estate Board (TRREB)
Property Description
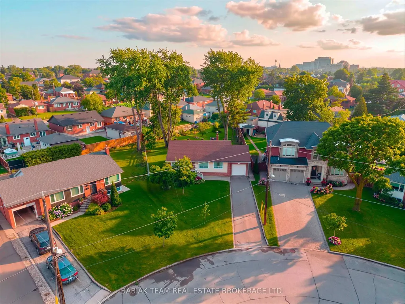
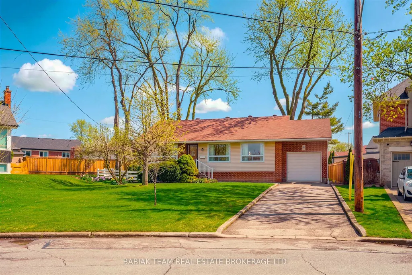
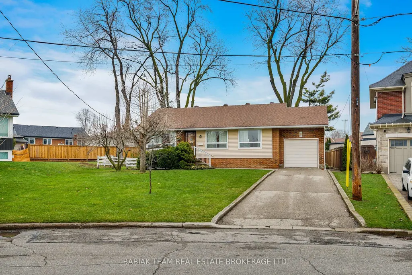
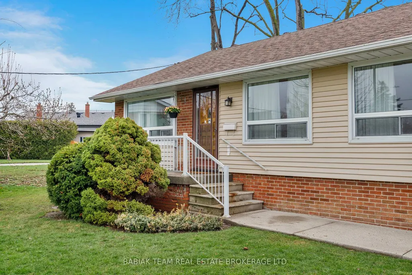
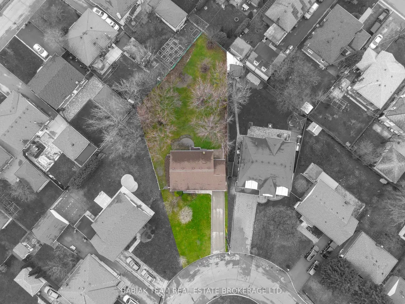
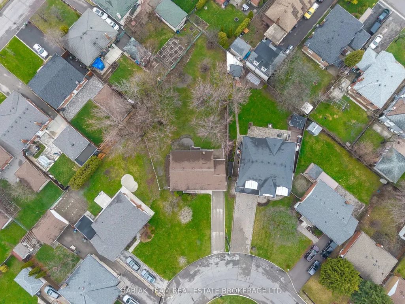
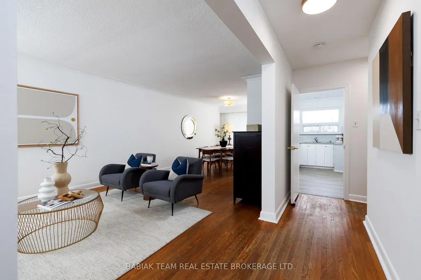
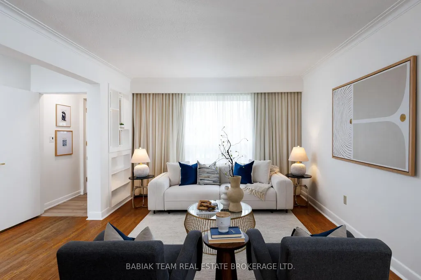
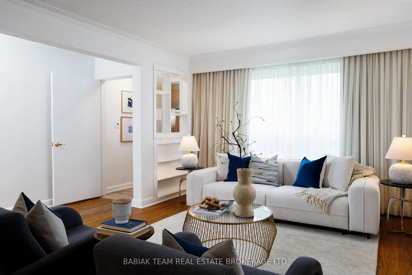
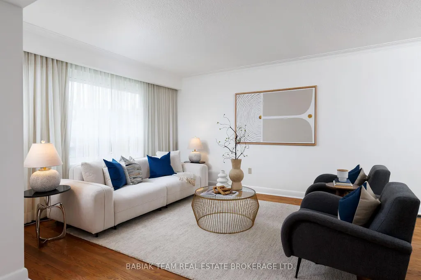
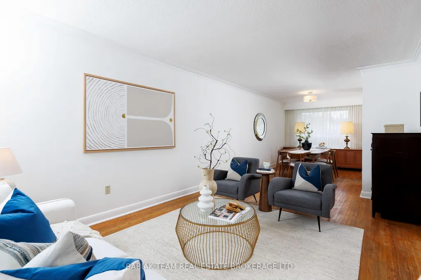
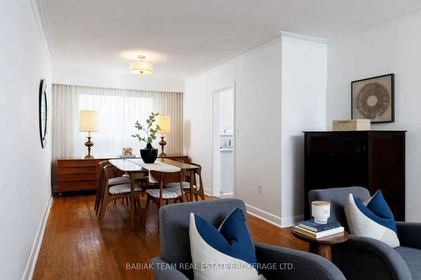
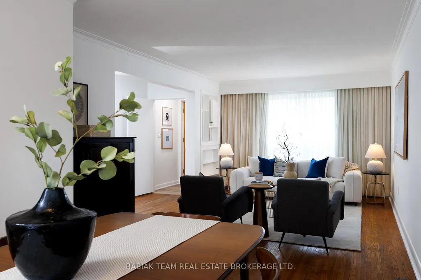
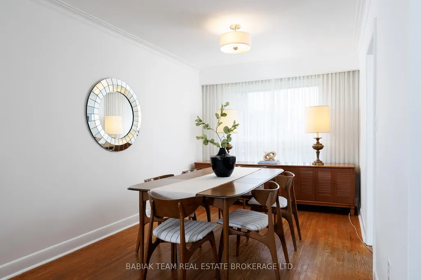
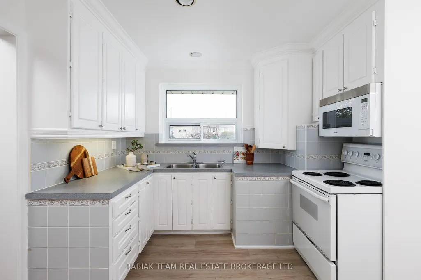
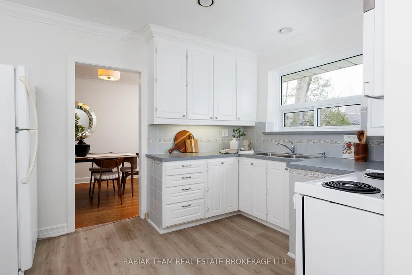
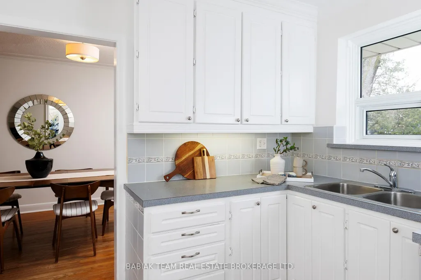
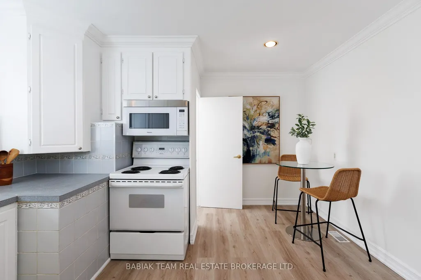
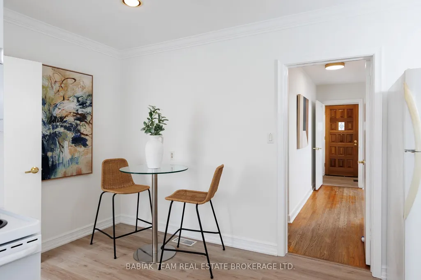
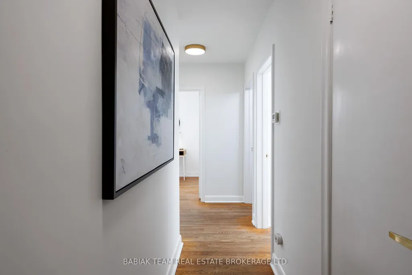
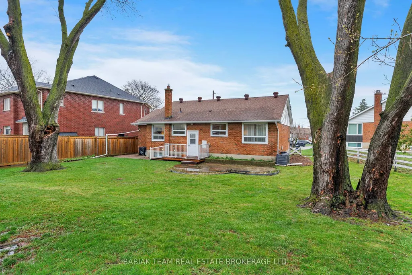
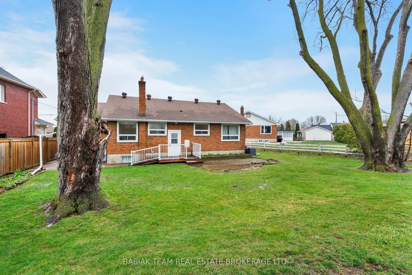
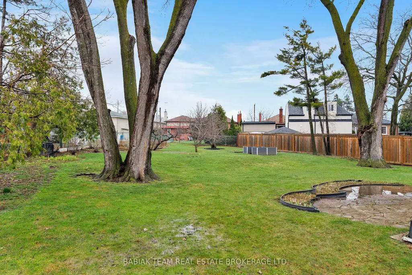
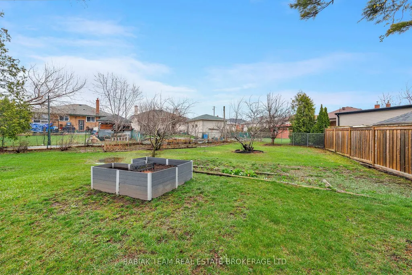
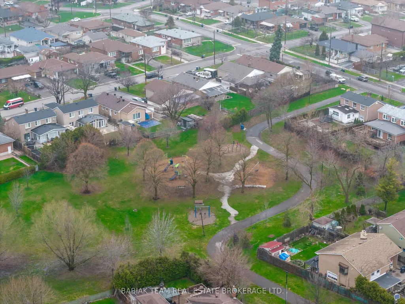
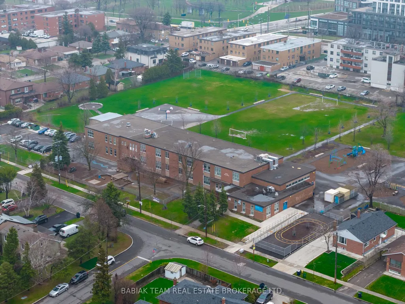
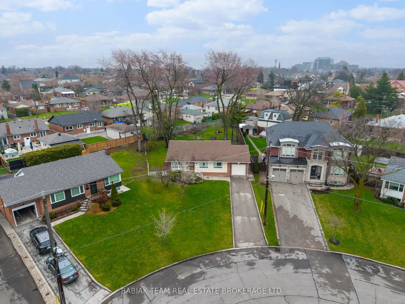
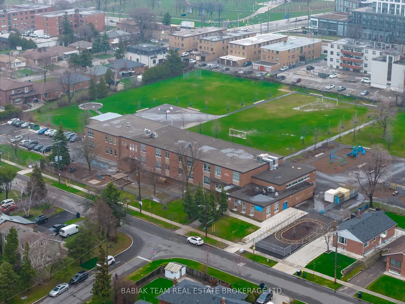
Amazing potential in Downsview - an evolving neighbourhood poised for continued growth. This detached 3-bedroom brick bungalow sits on a once-in-a-lifetime, irregular pie-shaped lot measuring approximately 60' x 165', offering 1,420 total sq ft and endless possibilities for your vision. Renovate, expand, or reimagine this property to suit your needs. The picturesque, sunny south-facing backyard features a spacious lawn, garden beds, and mature fruit trees, creating a beautiful private setting. Outstanding building potential report available, including approximately 15,200 sq ft for a multiplex build, approximately 7,200 sq ft plus basement for a single-family build, and approximately 1,291 sq ft for a garden suite build.Ideally located near Keele & Wilson, this home offers exceptional access to the best of Downsview living. Enjoy being just moments from Downsview Park - one of Toronto's largest urban green spaces - with trails, sports facilities, and year-round community programming. Residents also benefit from convenient access to York University, transit, major highways, everyday shopping, and a growing mix of local amenities. Experience quiet, family-friendly living in a beautiful setting, with incredible potential for the future.
| Price History | |
|---|---|
| 9/17/2026 | Listed $998,000 |
General Features
| Sewer | Sewer |
|---|---|
| Cooling | Central Air |
| Roof | Asphalt Shingle |
| Architectural Style | Bungalow |
| Pool Features | None |
| Construction Materials | Brick,Vinyl Siding |
| View | Garden |
| Heater Type | Forced Air |
| Parking Spaces | 3 |
| Property Subtype | Detached |
| Tax Year | 2025 |
| Lot Depth | 165.08 |
| PropertyFeatures | Fenced Yard,Park,Public Transit,School |
| County | Toronto |
| New Construction | No |
| Property Type | Residential Freehold |
| Attached Garage | No |
| Facing Direction | South |
| Garage Y/N | Yes |
| Status | New |
| City | Toronto W05 |
| Senior Community Y/N | No |
| Lot Size Units | Feet |
| Property Attached Y/N | No |
| Tax Annual Amount | 5467.14 |
| Standard Status | Active |
| Occupancy Type | Vacant |
| Legal Description | LT 204 PL 4439 NORTH YORK; TORONTO (N YORK),CITY OF TORONTO |
Interior Features
| Interior Amenities | Auto Garage Door Remote,Carpet Free |
|---|---|
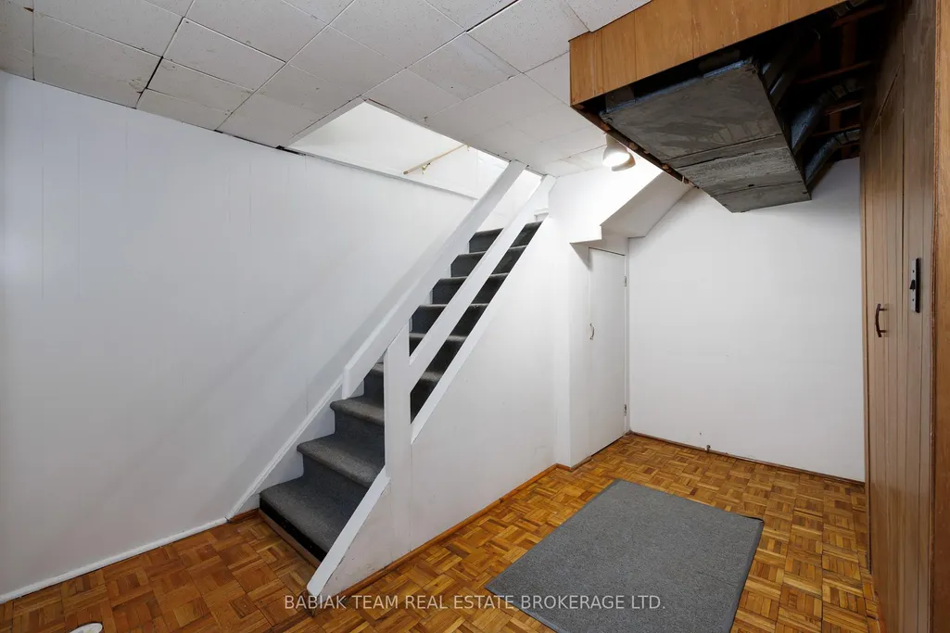
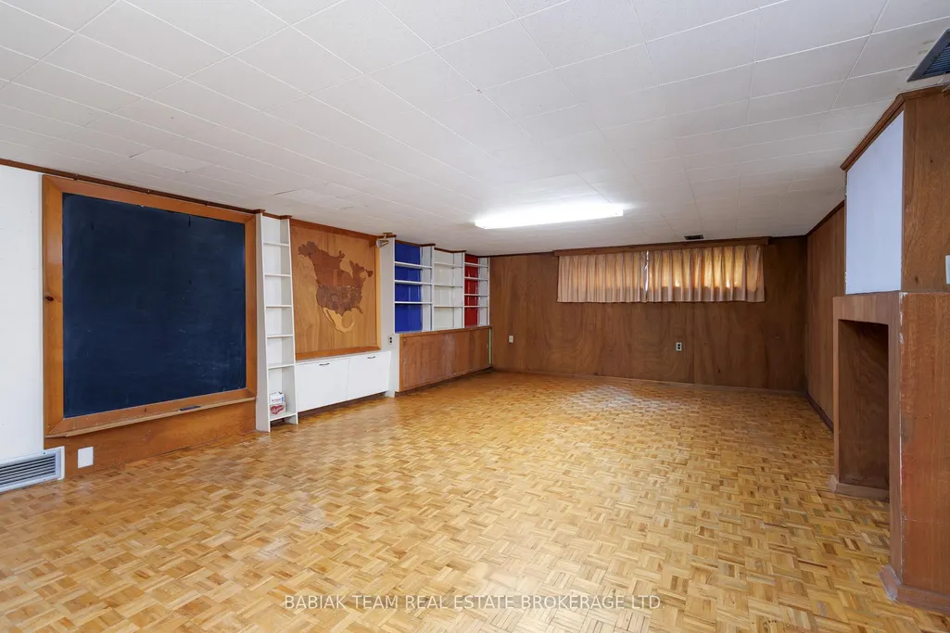
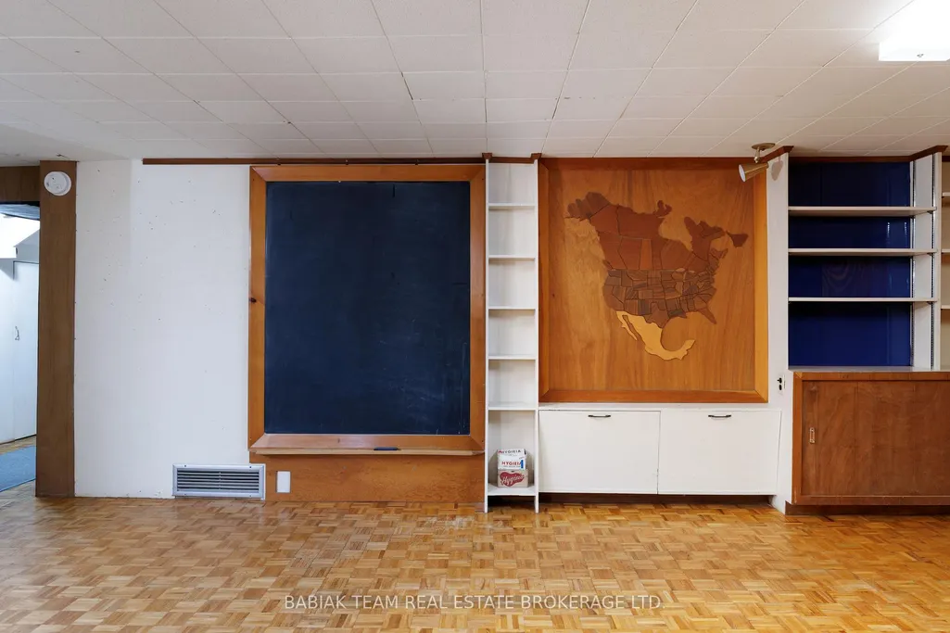
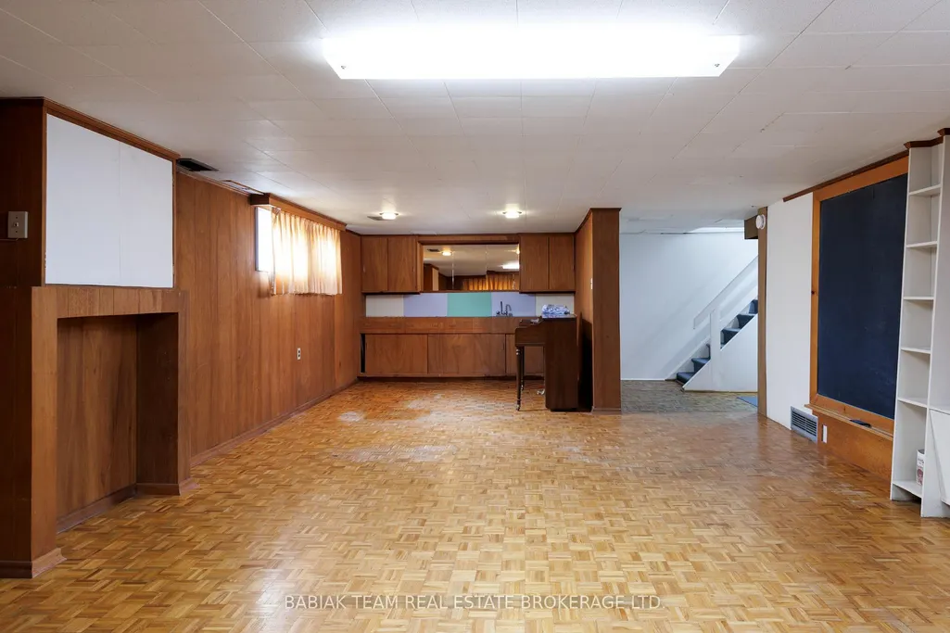
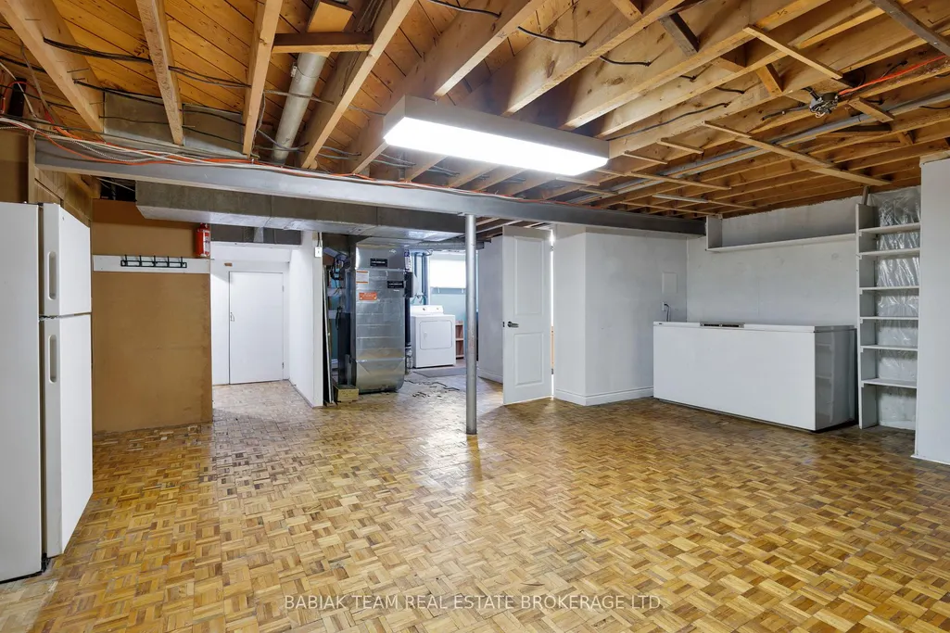
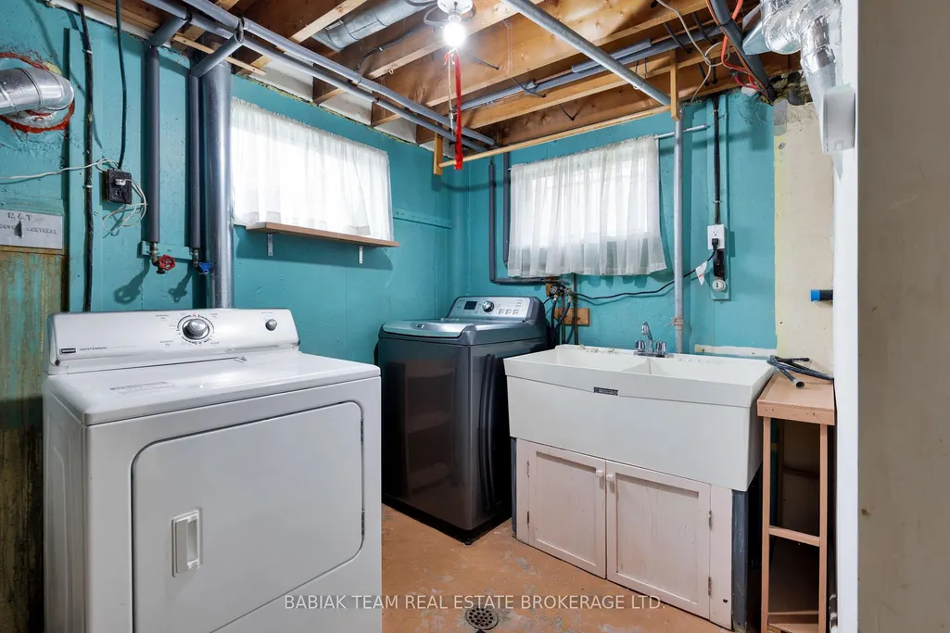
| Basement | Partially Finished |
| Heat Source | Gas |
| Basement (Y/N) | No |
| Air Conditioning Y/N | Yes |
| Heating Y/N | Yes |
| Fireplace Y/N | No |
| Total Bedrooms | 3 |
| Elevator? | No |
| Total Baths | 2 |
| Bedrooms | 3 |
| Living Area Range | 1100-1500 |
Exterior Features
| Exterior Amenities | Deck,Landscaped |
|---|---|
| Parking Features | Private |
| Total Parking | 4.0 |
| Garage Type | Attached |
| Foundation Details | Poured Concrete |
| Spa | No |
| Waterfront Y/N | No |
| Covered Spaces | 1.0 |
Amenities
- Views
- New Construction
- Adult 55+
- Lease To Own
- No Strata Fees
- Furnished
- Primary On Main
- Air Conditioning
- Seller Finance
- Green
- Fixer Upper
- Horse
- Golf
- Fireplace
- Deck
- Garage
- Basement
- Pool
Property vs Single Family Average in M3M 2P9
Price
Taxes
Visits
 Toronto Real Estate Board (TRREB); All information deemed reliable but not guaranteed. All properties are subject to prior sale, change or withdrawal. Neither listing broker(s) or information provider(s) shall be responsible for any typographical errors, misinformation, misprints and shall be held totally harmless. Listing(s) information is provided for consumer's personal, non-commercial use and may not be used for any purpose other than to identify prospective properties consumers may be interested
 All information deemed reliable but not guaranteed. All properties are subject to prior sale, change or withdrawal. Neither listing broker(s) or information provider(s) shall be responsible for any typographical errors, misinformation, misprints and shall be held totally harmless. Listing(s) information is provided for consumer's personal, non-commercial use and may not be used for any purpose other than to identify prospective properties consumers may be interested in purchasing. The data relating
 All information deemed reliable but not guaranteed. All properties are subject to prior sale, change or withdrawal. Neither listing broker(s) or information provider(s) shall be responsible for any typographical errors, misinformation, misprints and shall be held totally harmless. Listing(s) information is provided for consumer's personal, non-commercial use and may not be used for any purpose other than to identify prospective properties consumers may be interested in purchasing. The data relating