











Address
144 Mavety Street, Toronto, ON
Price
$ 2,998,000
Property Attributes
- MLS#W13782112
- TypeSingle Family
- Listing Status Sold Conditional
- CityToronto
- AreaJunction Area
- NeighbourhoodJunction Area
- Postal CodeM6P 2L9
- Style3-Storey
- Taxes$ 13211
- Price$ 2,998,000
- Bedrooms4
- Full Bathrooms4
- Half Bathrooms0
- Sqr Footage3000-3500
Data Source:
Toronto Real Estate Board (TRREB)
Property Description
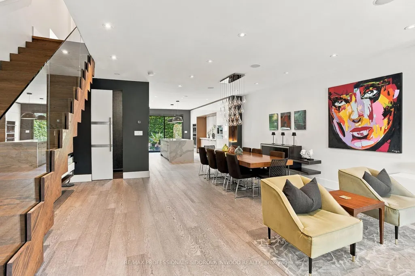
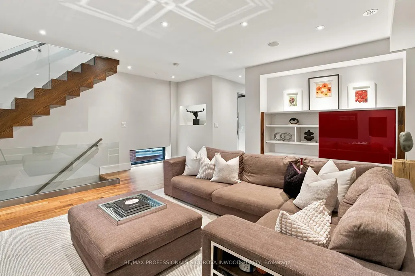
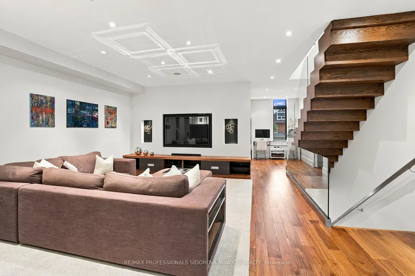
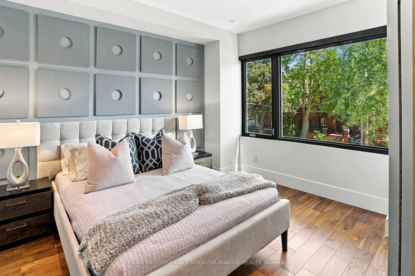
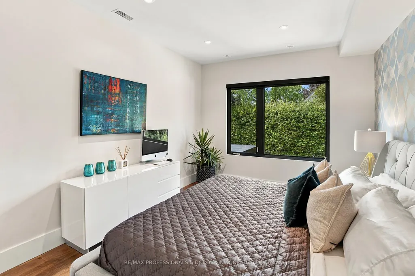
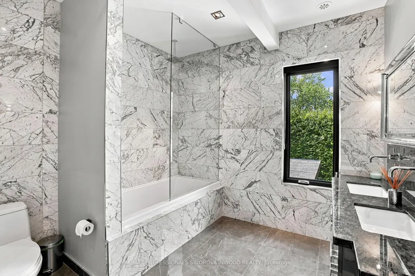
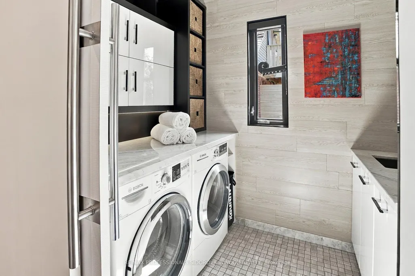
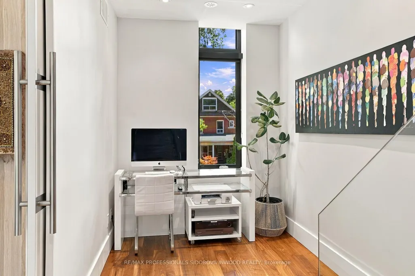
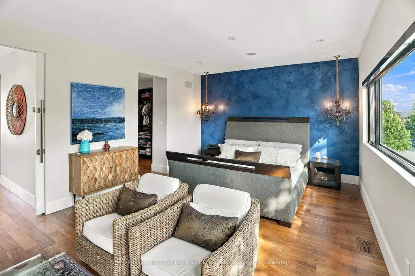
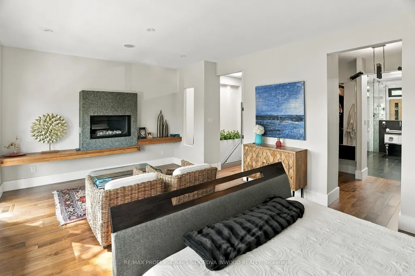
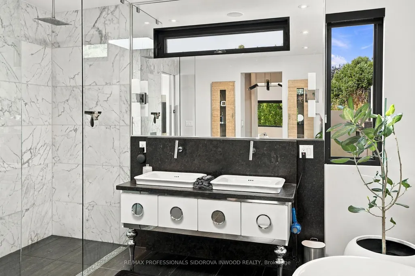
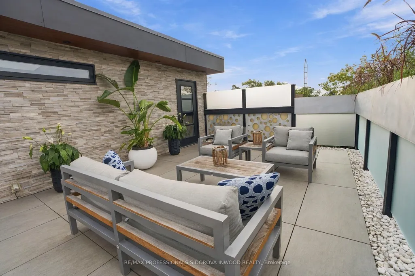
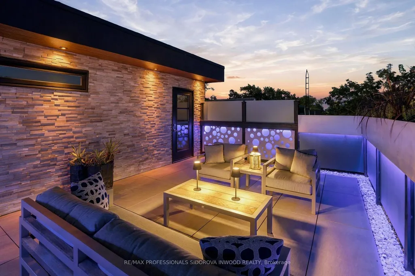
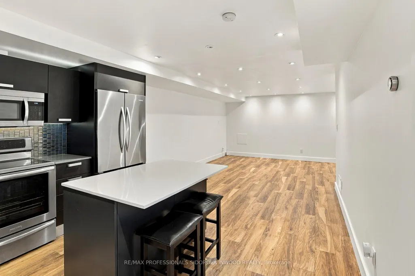
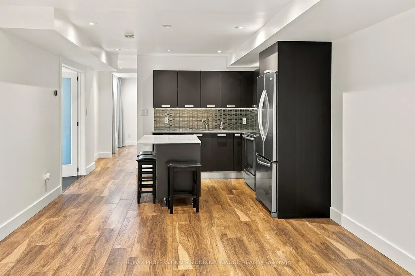
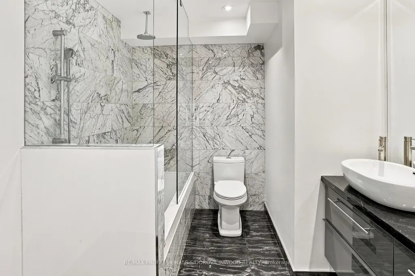
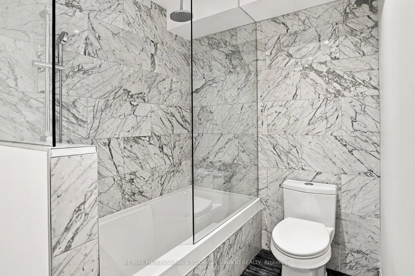
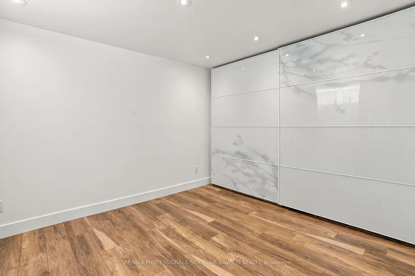
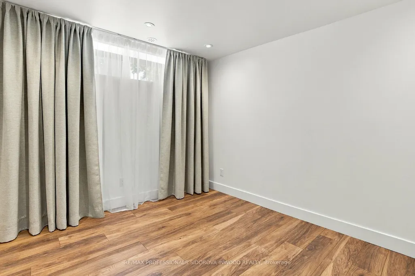
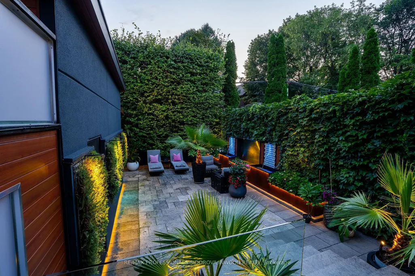
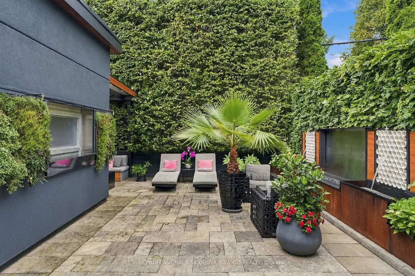
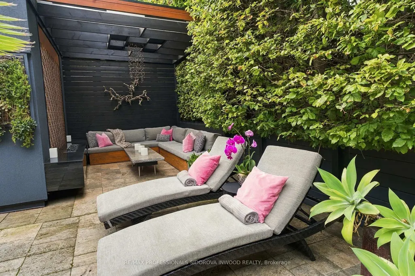
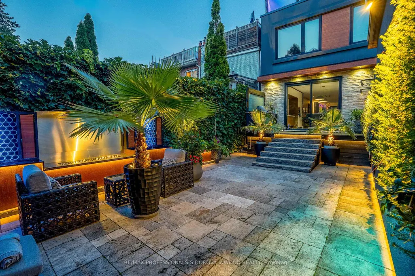
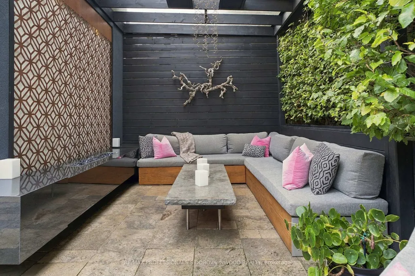
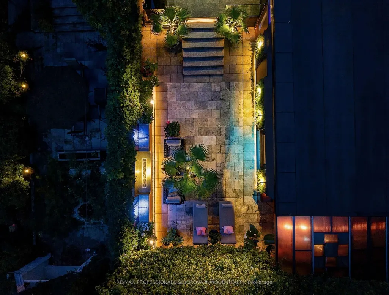
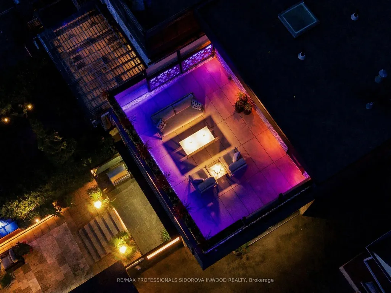
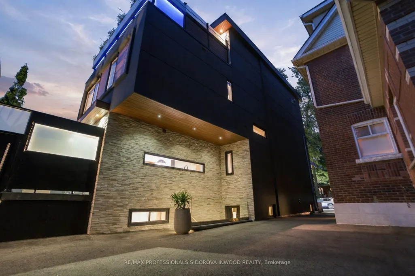
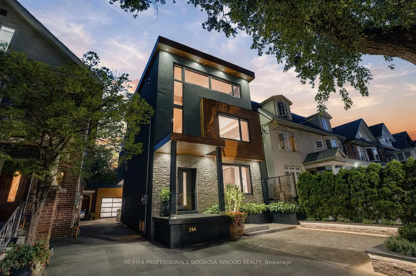
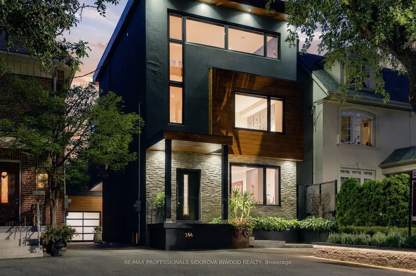
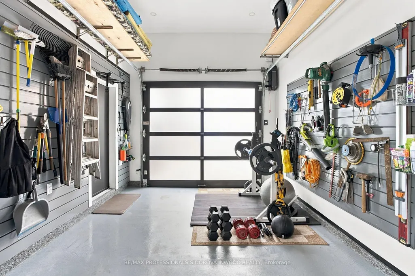
Absolutely Spectacular Newly Custom-built Over 4000sqft Living Space where Sophisticated modern architecture,the best materials premium imported finishes & resort-inspired indoor/outdoor living create a remarkable urban retreat.This Exceptional 4 Bdrms & 4 Baths Home Privately nestled on a Tranquil,tree-lined street right in the heart of The Junction. Main Level Features Welcoming Foyer W/2Pc Pwdr Rm, Showcasing An Open Concept Spacious Living Rm W/Imported 3-Sided Dutch Gas Frpl, Extra High Ceilings w/Pot Lights & Wide Plank Oak Flrs w/Wood Trim Thru-out. Massive Dining Rm, Seamlessly Flowing Into The Open Designer Gourmet Kitchen w/Quartz Counters, Backsplash & Oversized WaterFall Centre Island W/Breakfst Bar,Many Custom Cabinets,Pot Lights,Top Of The Line St/St.Appliances & Huge Sliding Glass Drs Leading To The Private Oasis, Majestic Resort Style Backyard Featuring Travertine Patio and Deck,2 Gas Frpls,B/I Coffee Station,Dramatic Waterfall, B/I BBQ Station.,Corten steel Accents,Professional Landscaping w/Irrigation System.Garage/Urban Pavillion Offers Flexible Entertaining Space.2nd Flr Offers;Grand Fam.Rm W/Custom Built/Ins(Easily A Large Bdrm),2 Generous Size Bdrms w/Lrg Closets, Custom Marble Bath w/7-ft Soaker Tub & Dbl vanity & Laundry Rm.3rd Flr Luxurious Primary Bdrm Retreat w/Sitting Area,Gas Frpl,B/I Coffee Station,Custom W/I Closets,Spa Inspired Calacatta Marble Ensuite w/2Person Shower,Freestanding Tub & W/O To Fabulous Rooftop Terrace w/Premium Porcelain Tiles,Custom Planters & Panoramic Views.Bonus:Separate Almost 1000Sqft Lower Level 1Bdrm Guest Suite For Extended Family or Live-In Nanny.Located in the coveted Indian Road Cres. Jr. PS, Annette Street Jr. & Sr. PS & Humberside CI catchments.Rare offering of architectural distinction & exceptional lifestyle.
| Price History | |
|---|---|
| 9/14/2026 | Listed $2,998,000 |
General Features
| Sewer | Sewer |
|---|---|
| Cooling | Central Air |
| Roof | Asphalt Shingle |
| Architectural Style | 3-Storey |
| Pool Features | None |
| Construction Materials | Stone,Stucco (Plaster) |
| Heater Type | Forced Air |
| Parking Spaces | 1 |
| Property Subtype | Detached |
| Tax Year | 2025 |
| Lot Depth | 115.0 |
| County | Toronto |
| New Construction | No |
| Property Type | Residential Freehold |
| Attached Garage | No |
| Facing Direction | West |
| Garage Y/N | Yes |
| Status | Sold Conditional |
| City | Toronto W02 |
| Senior Community Y/N | No |
| Lot Size Units | Feet |
| Property Attached Y/N | No |
| Tax Annual Amount | 13211.6 |
| Standard Status | Active Under Contract |
| Occupancy Type | Owner |
| Legal Description | PT LT 44-45 PL 1350 TORONTO AS IN CA655695,S/T & T/W CA655695; CITY OF TORONTO |
Interior Features
| Interior Amenities | In-Law Suite |
|---|---|
| Basement | Apartment,Separate Entrance |
| Heat Source | Gas |
| Basement (Y/N) | No |
| Air Conditioning Y/N | Yes |
| Heating Y/N | Yes |
| Fireplace Y/N | Yes |
| Total Bedrooms | 4 |
| Elevator? | No |
| Total Baths | 4 |
| Bedrooms | 3+1 |
| Living Area Range | 3000-3500 |
Exterior Features
| Parking Features | Mutual |
|---|---|
| Total Parking | 2.0 |
| Garage Type | Detached |
| Foundation Details | Stone |
| Spa | No |
| Waterfront Y/N | No |
| Covered Spaces | 1.0 |
Amenities
- Views
- New Construction
- Adult 55+
- Lease To Own
- No Strata Fees
- Furnished
- Primary On Main
- Air Conditioning
- Seller Finance
- Green
- Fixer Upper
- Horse
- Golf
- Fireplace
- Deck
- Garage
- Basement
- Pool
Property vs Single Family Average in M6P 2L9
Price
Taxes
Visits
 Toronto Real Estate Board (TRREB); All information deemed reliable but not guaranteed. All properties are subject to prior sale, change or withdrawal. Neither listing broker(s) or information provider(s) shall be responsible for any typographical errors, misinformation, misprints and shall be held totally harmless. Listing(s) information is provided for consumer's personal, non-commercial use and may not be used for any purpose other than to identify prospective properties consumers may be interested
 All information deemed reliable but not guaranteed. All properties are subject to prior sale, change or withdrawal. Neither listing broker(s) or information provider(s) shall be responsible for any typographical errors, misinformation, misprints and shall be held totally harmless. Listing(s) information is provided for consumer's personal, non-commercial use and may not be used for any purpose other than to identify prospective properties consumers may be interested in purchasing. The data relating
 All information deemed reliable but not guaranteed. All properties are subject to prior sale, change or withdrawal. Neither listing broker(s) or information provider(s) shall be responsible for any typographical errors, misinformation, misprints and shall be held totally harmless. Listing(s) information is provided for consumer's personal, non-commercial use and may not be used for any purpose other than to identify prospective properties consumers may be interested in purchasing. The data relating