
Address
57 Avon Avenue, Toronto, ON
Price
$ 798,000
Property Attributes
- MLS#W13754982
- TypeSingle Family
- Listing Status New
- CityToronto
- AreaRockcliffe-Smythe
- NeighbourhoodRockcliffe-Smythe
- Postal CodeM6N 3W8
- Style2-Storey
- Taxes$ 3069
- Price$ 798,000
- Bedrooms2
- Full Bathrooms1
- Half Bathrooms0
- Sqr Footage700-1100
Data Source:
Toronto Real Estate Board (TRREB)
Property Description
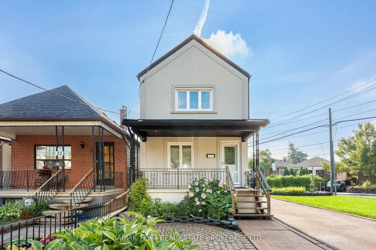
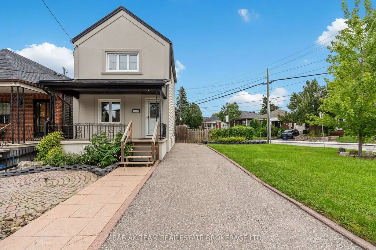
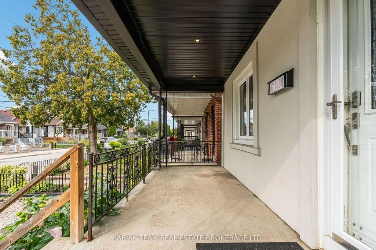
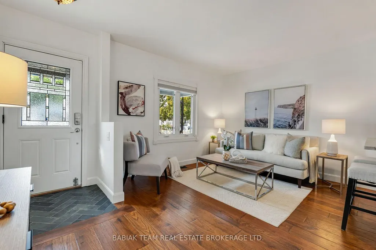
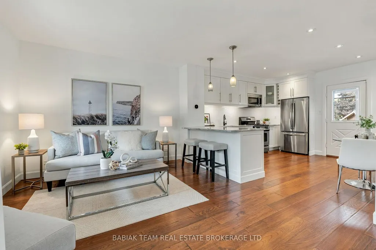
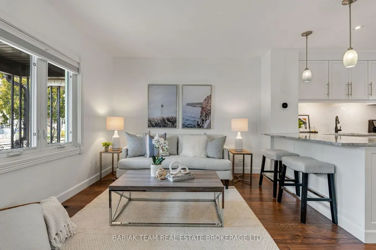
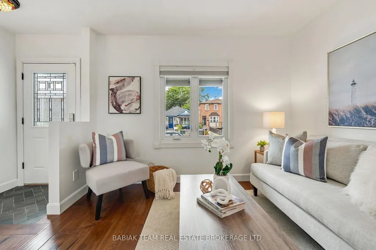
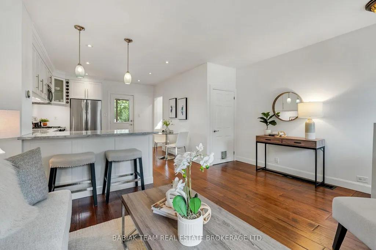
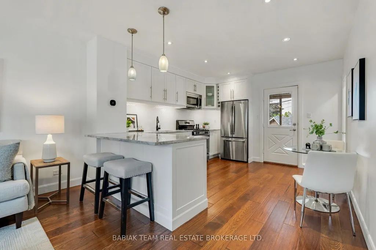
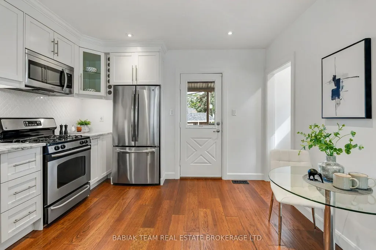
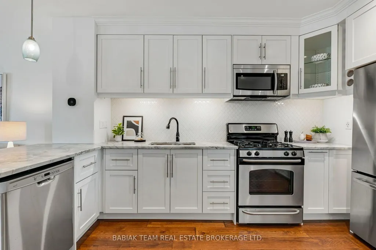
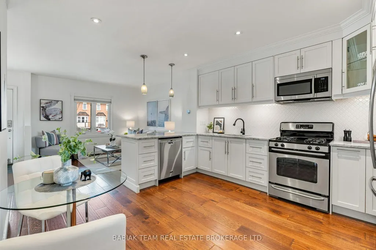
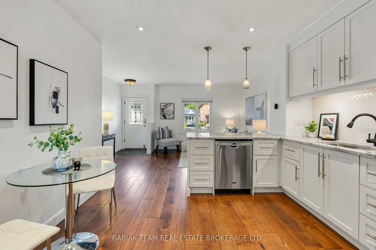
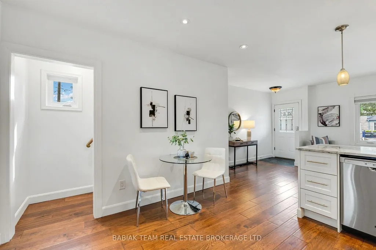
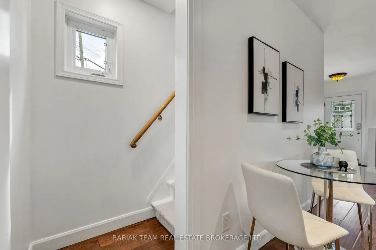
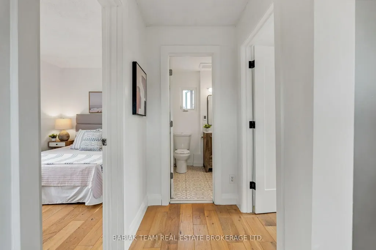
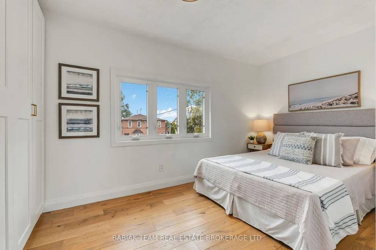
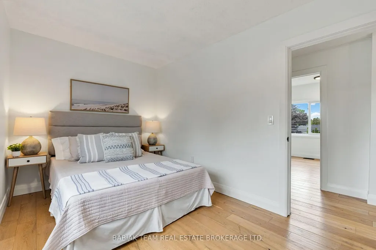
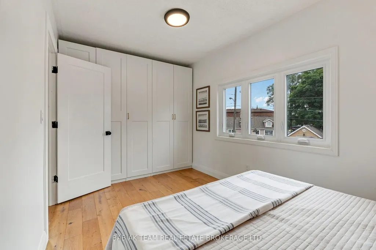
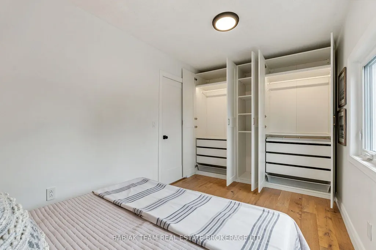
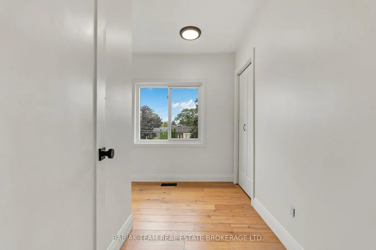
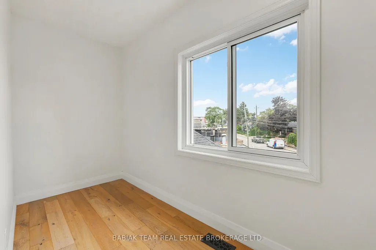
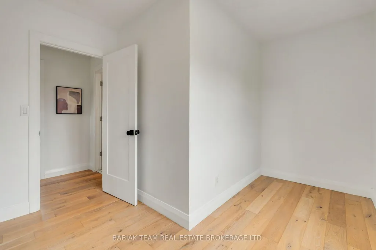
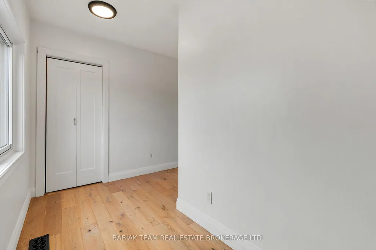
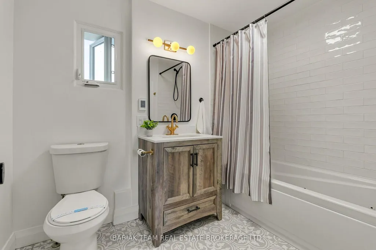
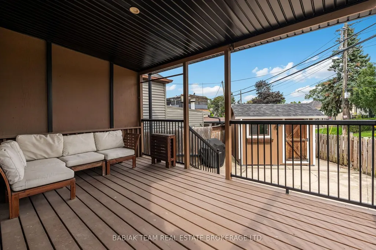
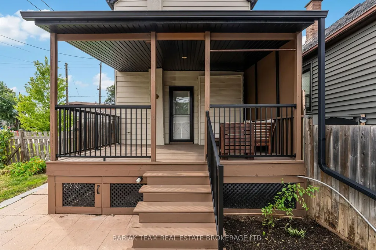
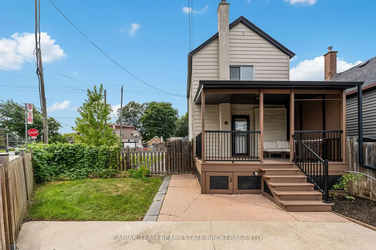
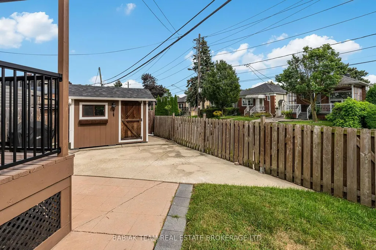
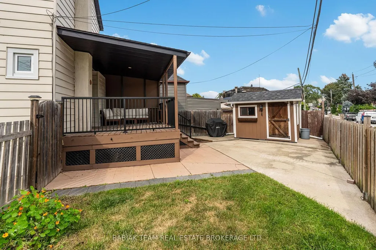
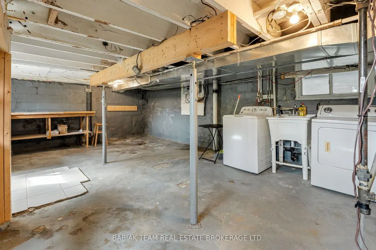
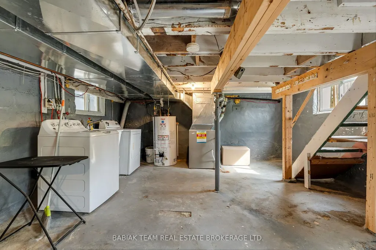
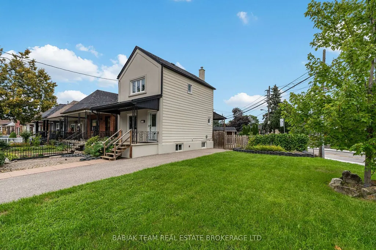
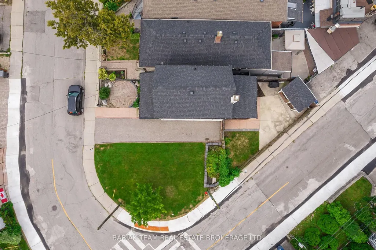
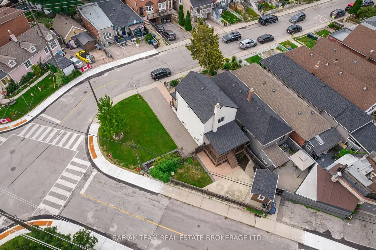
Move-in ready detached home on a corner lot in Rockcliffe Smythe! This modern 2-bedroom, 1-bathroom home offers a private 3-car driveway and a fully fenced backyard with a large deck, plenty of outdoor space and basement potential. Recently updated, the bright main floor features an open-concept living room and renovated eat-in kitchen with engineered hardwood floors and potlights. The kitchen offers custom cabinetry, quartzite countertops, tile backsplash, stainless steel appliances, French door fridge, over-the-range microwave, gooseneck faucet, undermount double sink and peninsula with breakfast bar seating, plus a walk-out to the rear deck. Upstairs you'll find two bedrooms and a renovated 4-piece bathroom with heated floors, tub and tile surround shower. The dry, unfinished lower level provides laundry, storage and future potential. Enjoy a covered front porch, landscaped and fully fenced backyard, large deck, shed and private driveway with parking for 3 cars. Conveniently located near The Stockyards, the Junction, Harwood Park, shopping, transit and major highways. A great opportunity for first-time buyers looking for a detached home with parking, outdoor space and room to make it their own!
| Price History | |
|---|---|
| 9/8/2026 | Listed $798,000 |
General Features
| Sewer | Sewer |
|---|---|
| Cooling | Central Air |
| Roof | Asphalt Shingle |
| Architectural Style | 2-Storey |
| Pool Features | None |
| Construction Materials | Metal/Steel Siding,Stucco (Plaster) |
| Heater Type | Forced Air |
| Parking Spaces | 3 |
| Property Subtype | Detached |
| Tax Year | 2026 |
| Lot Depth | 80.0 |
| County | Toronto |
| New Construction | No |
| Property Type | Residential Freehold |
| Attached Garage | No |
| Facing Direction | East |
| Garage Y/N | No |
| Other Structures | Shed,Fence - Full |
| Status | New |
| City | Toronto W03 |
| Senior Community Y/N | No |
| Lot Size Units | Feet |
| Property Attached Y/N | No |
| Tax Annual Amount | 3069.24 |
| Virtual Tour | https://my.matterport.com/show/?m=GtUf2Ztktur |
| Standard Status | Active |
| Occupancy Type | Vacant |
| Legal Description | PT LT 90 PL 2280 TWP OF YORK AS IN CA662522; S/T CA662522 EXCEPT THE EASEMENT THEREIN; TORONTO (YORK),CITY OF TORONTO |
Interior Features
| Interior Amenities | Water Heater Owned |
|---|---|
| Basement | Unfinished |
| Heat Source | Gas |
| Basement (Y/N) | No |
| Air Conditioning Y/N | Yes |
| Heating Y/N | Yes |
| Fireplace Y/N | No |
| Total Bedrooms | 2 |
| Elevator? | No |
| Total Baths | 1 |
| Bedrooms | 2 |
| Living Area Range | 700-1100 |
Exterior Features
| Exterior Amenities | Deck,Landscaped,Privacy |
|---|---|
| Parking Features | Private |
| Total Parking | 3.0 |
| Garage Type | None |
| Foundation Details | Brick,Wood Frame |
| Spa | No |
| Lot Size Source | MPAC |
| Waterfront Y/N | No |
| Covered Spaces | 0.0 |
Amenities
- Views
- New Construction
- Adult 55+
- Lease To Own
- No Strata Fees
- Furnished
- Primary On Main
- Air Conditioning
- Seller Finance
- Green
- Fixer Upper
- Horse
- Golf
- Fireplace
- Deck
- Garage
- Basement
- Pool
Property vs Single Family Average in M6N 3W8
Price
Taxes
Visits
 Toronto Real Estate Board (TRREB); All information deemed reliable but not guaranteed. All properties are subject to prior sale, change or withdrawal. Neither listing broker(s) or information provider(s) shall be responsible for any typographical errors, misinformation, misprints and shall be held totally harmless. Listing(s) information is provided for consumer's personal, non-commercial use and may not be used for any purpose other than to identify prospective properties consumers may be interested
 All information deemed reliable but not guaranteed. All properties are subject to prior sale, change or withdrawal. Neither listing broker(s) or information provider(s) shall be responsible for any typographical errors, misinformation, misprints and shall be held totally harmless. Listing(s) information is provided for consumer's personal, non-commercial use and may not be used for any purpose other than to identify prospective properties consumers may be interested in purchasing. The data relating
 All information deemed reliable but not guaranteed. All properties are subject to prior sale, change or withdrawal. Neither listing broker(s) or information provider(s) shall be responsible for any typographical errors, misinformation, misprints and shall be held totally harmless. Listing(s) information is provided for consumer's personal, non-commercial use and may not be used for any purpose other than to identify prospective properties consumers may be interested in purchasing. The data relating