

Address
544 Brimley Road, Toronto, ON
Price
$ 629,900
Property Attributes
- MLS#E13801904
- TypeSingle Family
- Listing Status New
- CityToronto
- AreaEglinton East
- NeighbourhoodEglinton East
- Postal CodeM1J 1A8
- StyleBungalow
- Taxes$ 4074
- Price$ 629,900
- Bedrooms4
- Full Bathrooms1
- Half Bathrooms0
- Sqr Footage700-1100
Data Source:
Toronto Real Estate Board (TRREB)
Property Description
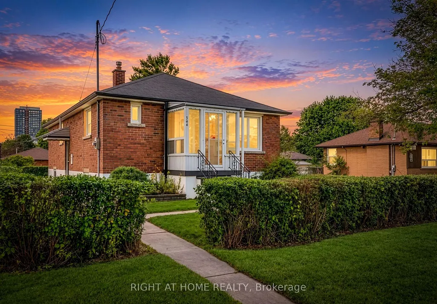
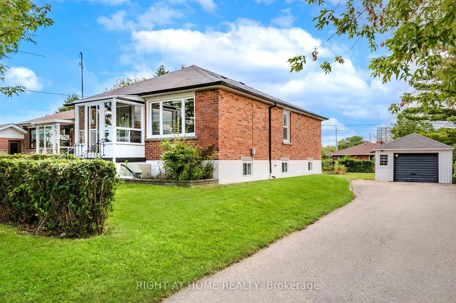
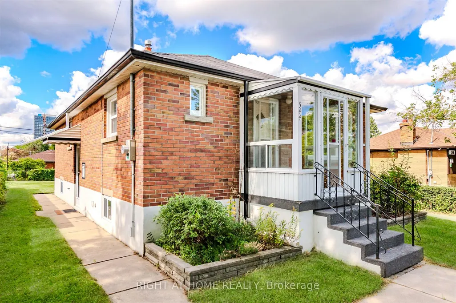
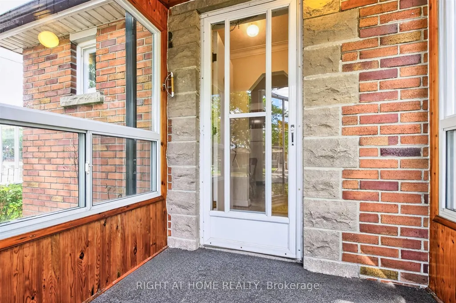
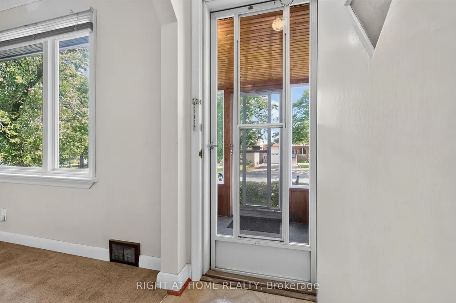
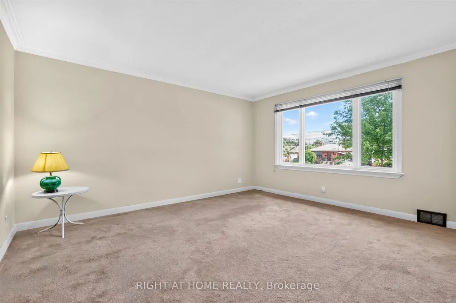
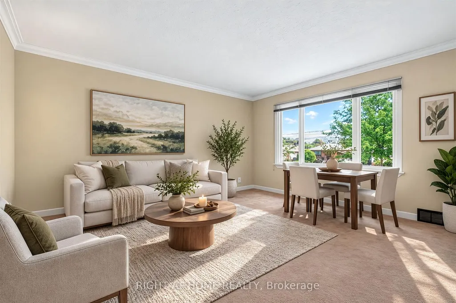
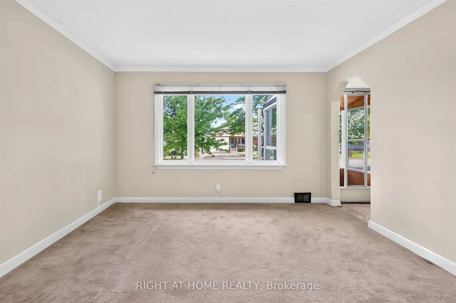
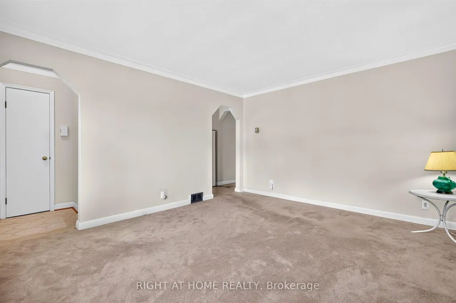
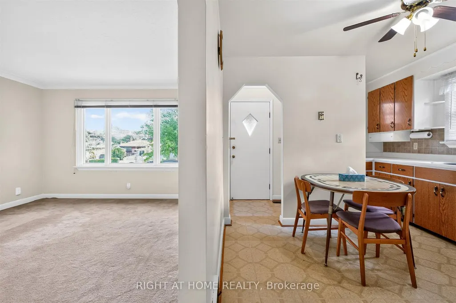
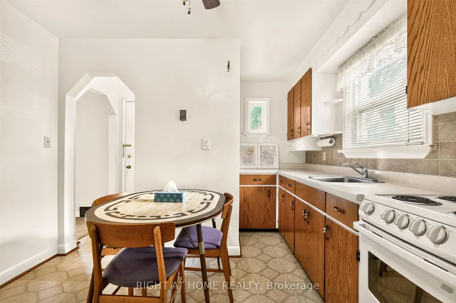
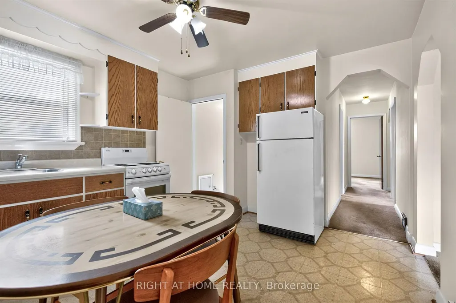
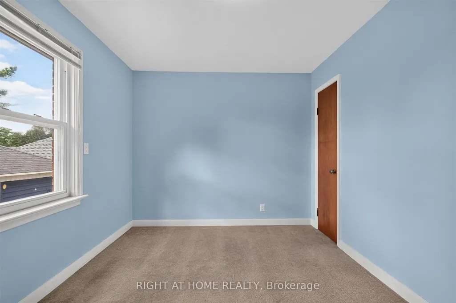
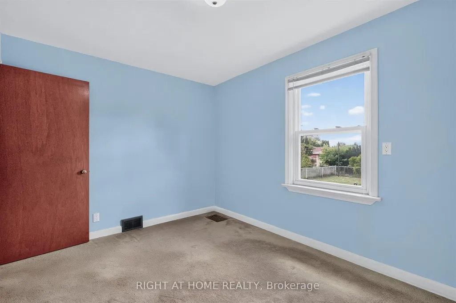
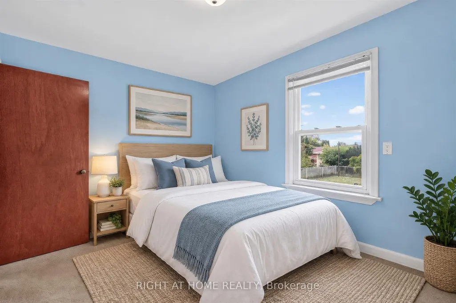
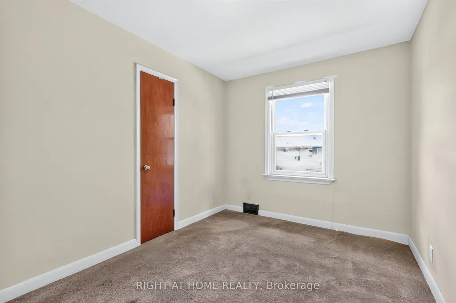
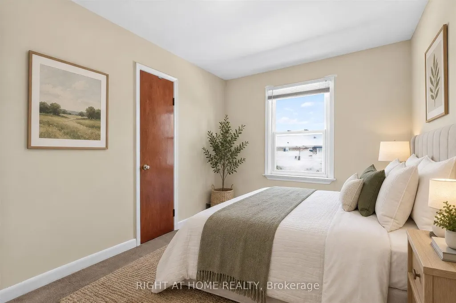
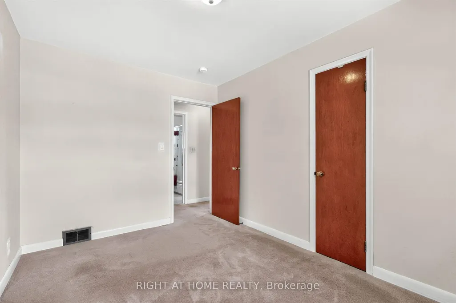
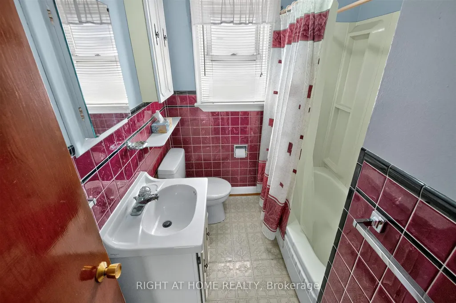
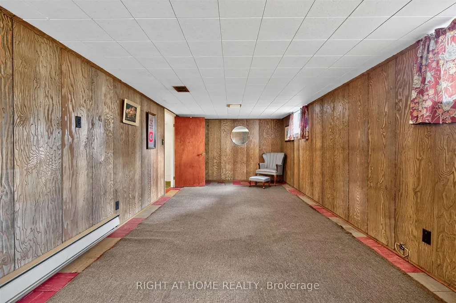
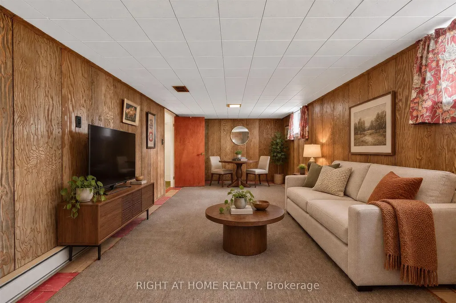
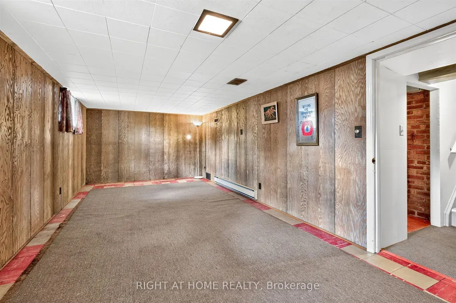
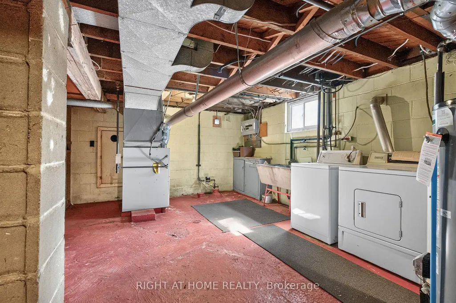
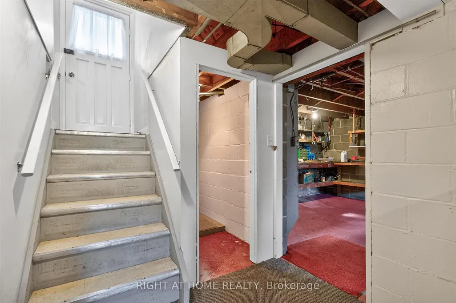
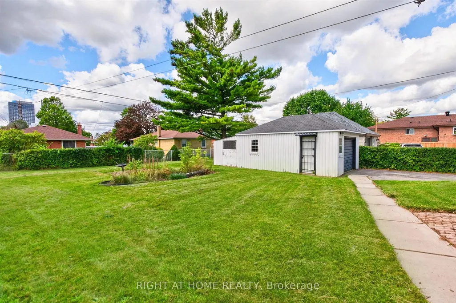
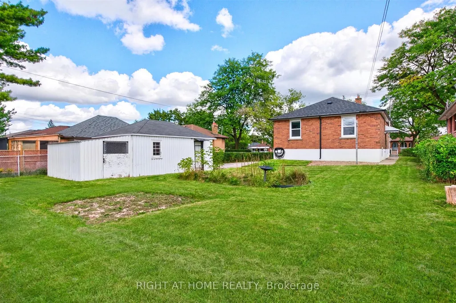
Don't Miss An Opportunity To Own This Charming Bungalow Situated On A Premium Oversized Lot 59Ft X 124Ft With Expansive Backyard In A Highly Sought After Neighbourhood, Cherished By The Same Family Since It Was Built. Offering Plenty Of Potential, This Home Is Ready For Your Personal Touch. The Main Floor Features A Sun-Filled Living Room With An Abundance Of Natural Light, Three Generously Sized Bedrooms, A Full Bathroom, And A Functional Eat In Kitchen. The Lower Level Offers A Separate Entrance And Additional Space With Endless Possibilities To Suit Your Needs. Whether You Are A First-Time Home Buyer, Renovator, Home Builder, Investor Or Looking To Downsize, This Property Presents An Excellent Opportunity To Create The Home You've Envisioned . Conveniently Located Just Minutes From Shopping, Parks, Schools, Public Transit, Hospital And So Much More. Don't Miss Out On This One!
| Price History | |
|---|---|
| 9/18/2026 | Listed $629,900 |
General Features
| Sewer | Sewer |
|---|---|
| Cooling | Central Air |
| Roof | Asphalt Shingle |
| Architectural Style | Bungalow |
| Pool Features | None |
| Construction Materials | Brick |
| Heater Type | Forced Air |
| Parking Spaces | 5 |
| Property Subtype | Detached |
| Tax Year | 2026 |
| Lot Depth | 124.0 |
| County | Toronto |
| New Construction | No |
| Property Type | Residential Freehold |
| Attached Garage | No |
| Facing Direction | West |
| Garage Y/N | Yes |
| Status | New |
| City | Toronto E08 |
| Senior Community Y/N | No |
| Lot Size Units | Feet |
| Property Attached Y/N | No |
| Tax Annual Amount | 4074.42 |
| Standard Status | Active |
| Occupancy Type | Vacant |
| Legal Description | LT 4 PLAN 4006 EXCEPT SC170617; SCARBOROUGH,CITY OF TORONTO |
Interior Features
| Interior Amenities | Water Heater Owned,Primary Bedroom - Main Floor |
|---|---|
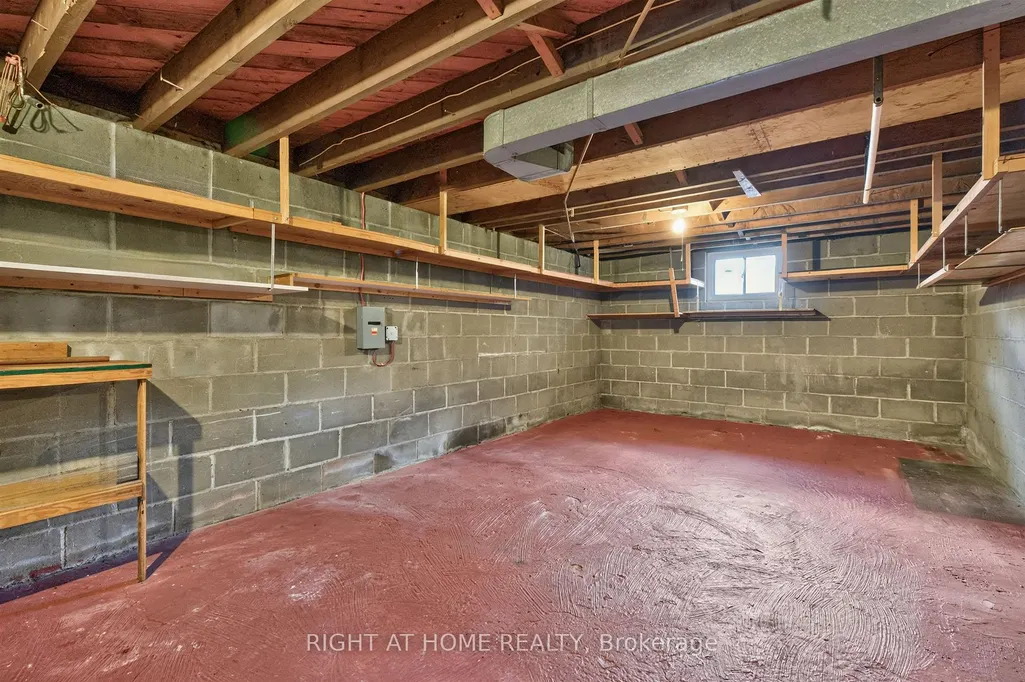
| Basement | Separate Entrance,Partially Finished |
| Heat Source | Gas |
| Basement (Y/N) | No |
| Air Conditioning Y/N | Yes |
| Heating Y/N | Yes |
| Fireplace Y/N | No |
| Total Bedrooms | 4 |
| Elevator? | No |
| Total Baths | 1 |
| Bedrooms | 3+1 |
| Living Area Range | 700-1100 |
Exterior Features
| Parking Features | Private |
|---|---|
| Total Parking | 6.0 |
| Garage Type | Detached |
| Foundation Details | Concrete Block |
| Spa | No |
| Lot Size Source | MPAC |
| Waterfront Y/N | No |
| Covered Spaces | 1.0 |
Amenities
- Views
- New Construction
- Adult 55+
- Lease To Own
- No Strata Fees
- Furnished
- Primary On Main
- Air Conditioning
- Seller Finance
- Green
- Fixer Upper
- Horse
- Golf
- Fireplace
- Deck
- Garage
- Basement
- Pool
Property vs Single Family Average in M1J 1A8
Price
Taxes
Visits
 Toronto Real Estate Board (TRREB); All information deemed reliable but not guaranteed. All properties are subject to prior sale, change or withdrawal. Neither listing broker(s) or information provider(s) shall be responsible for any typographical errors, misinformation, misprints and shall be held totally harmless. Listing(s) information is provided for consumer's personal, non-commercial use and may not be used for any purpose other than to identify prospective properties consumers may be interested
 All information deemed reliable but not guaranteed. All properties are subject to prior sale, change or withdrawal. Neither listing broker(s) or information provider(s) shall be responsible for any typographical errors, misinformation, misprints and shall be held totally harmless. Listing(s) information is provided for consumer's personal, non-commercial use and may not be used for any purpose other than to identify prospective properties consumers may be interested in purchasing. The data relating
 All information deemed reliable but not guaranteed. All properties are subject to prior sale, change or withdrawal. Neither listing broker(s) or information provider(s) shall be responsible for any typographical errors, misinformation, misprints and shall be held totally harmless. Listing(s) information is provided for consumer's personal, non-commercial use and may not be used for any purpose other than to identify prospective properties consumers may be interested in purchasing. The data relating