

Address
32 Rotary Drive, Toronto, ON
Price
$ 829,000
Property Attributes
- MLS#E13799468
- TypeSingle Family
- Listing Status New
- CityToronto
- AreaRouge E11
- NeighbourhoodRouge E11
- Postal CodeM1B 2J1
- Style2-Storey
- Taxes$ 3583
- Price$ 829,000
- Bedrooms4
- Full Bathrooms4
- Half Bathrooms0
- Sqr Footage1500-2000
Data Source:
Toronto Real Estate Board (TRREB)
Property Description
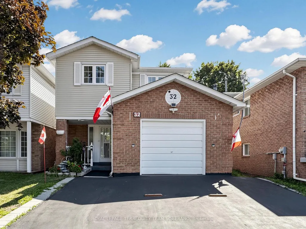
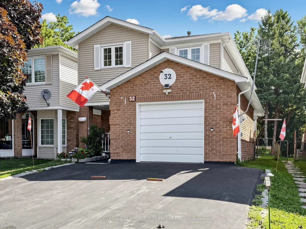
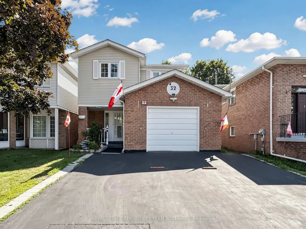
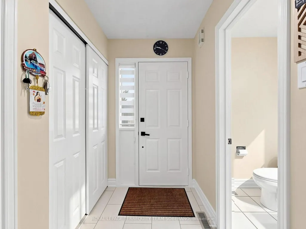
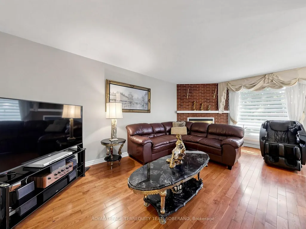
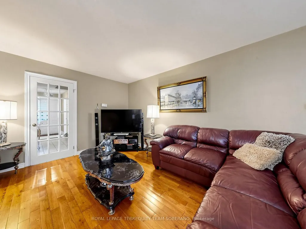
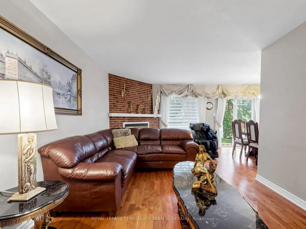
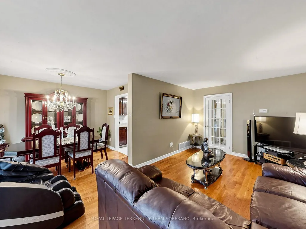
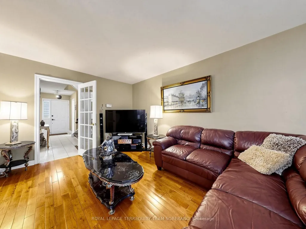
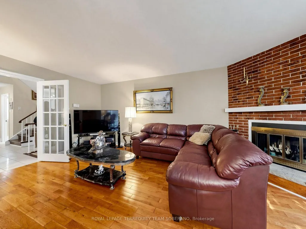
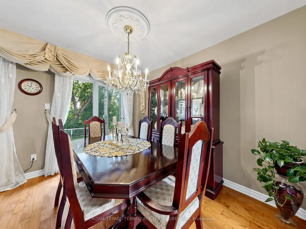
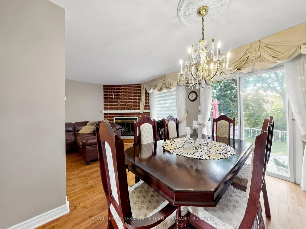
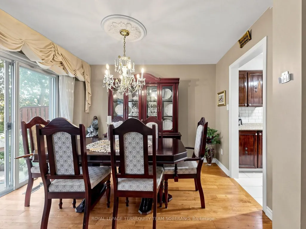
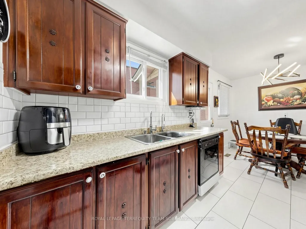
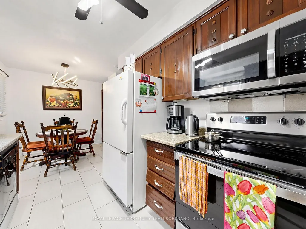
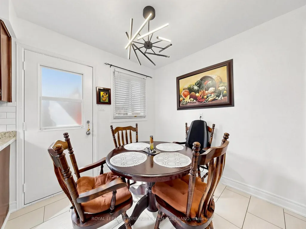
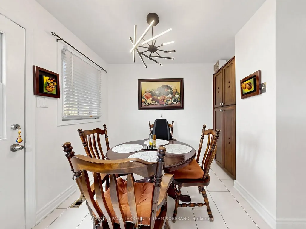
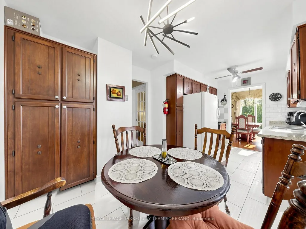
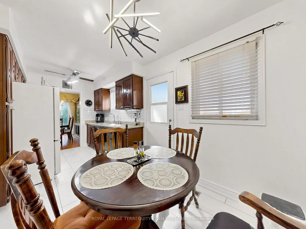
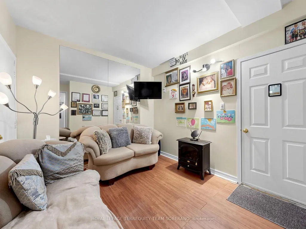
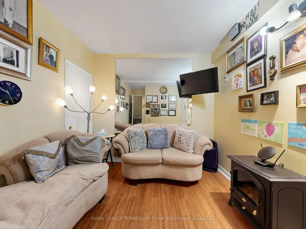
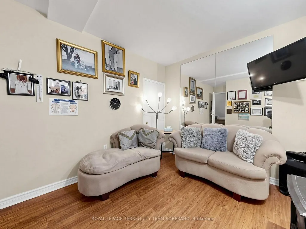
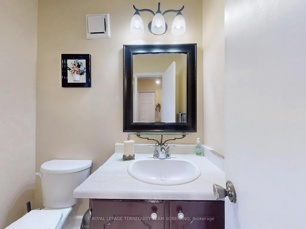
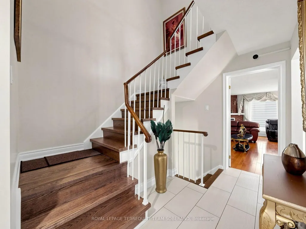
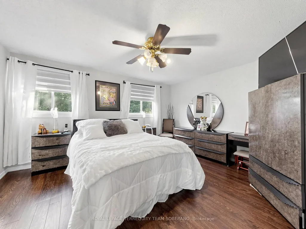
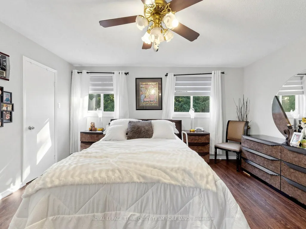
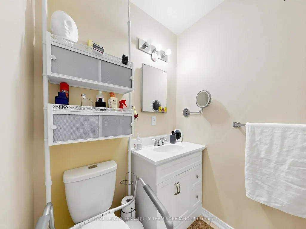
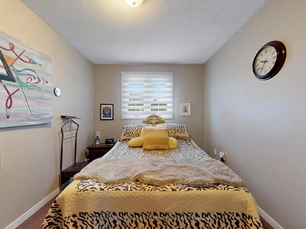
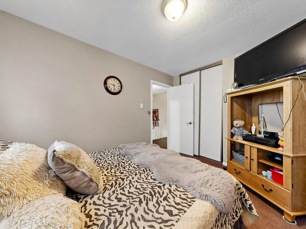
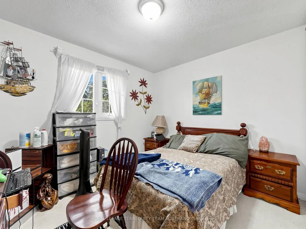
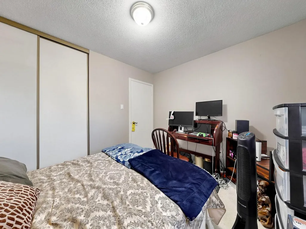
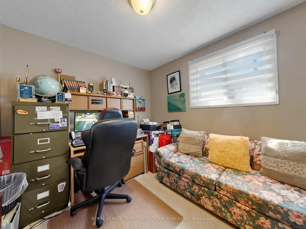
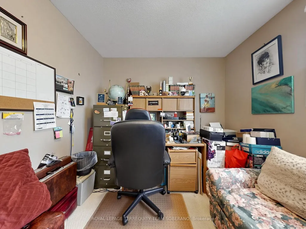
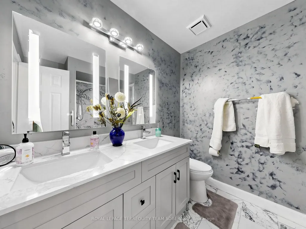
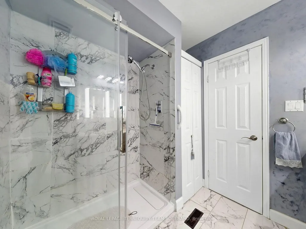
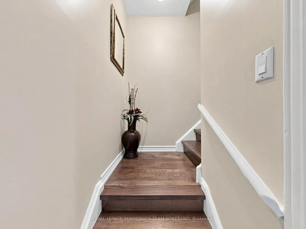
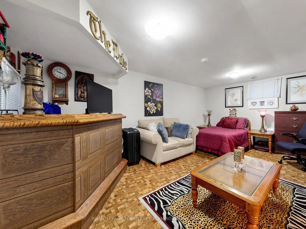
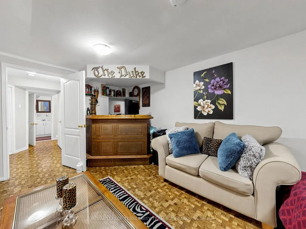
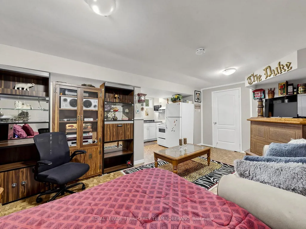
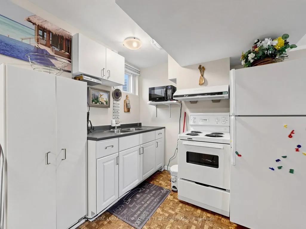
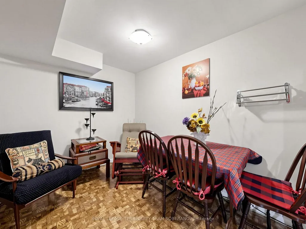
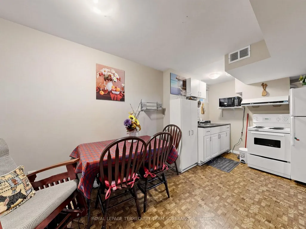
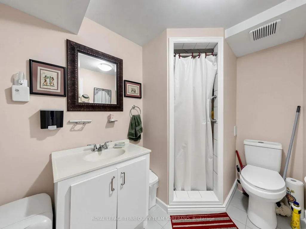
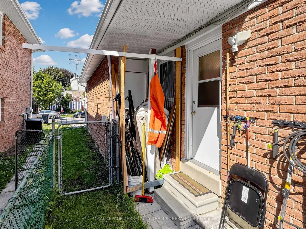
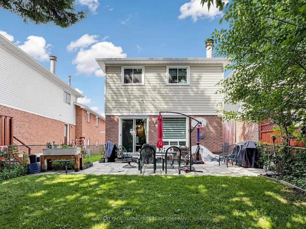
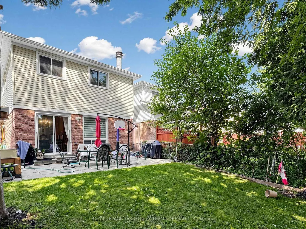
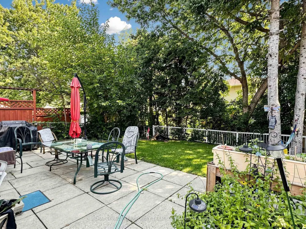
Family Comfort Meets Opportunity! This Lovely 4-Bedroom Home With A Finished Basement Offers Exceptional Flexibility For Growing Families & Multi-Generational Living. Great Curb Appeal Features A Classic Brick Exterior, A Covered Front Porch, A Private Double Driveway, & Mature Landscaping, Nestled On A Family-Friendly Street In The Rouge Neighbourhood. A Portion Of The Garage Was Professionally Converted Into Additional Living Space, Which Retains Garage Access. Bright Main Level Showcases A Sun-Filled Living Room With Hardwood Flooring, An Oversized Window, & A Beautiful Brick Fireplace. The Adjoining Formal Dining Room Features A Walkout To The Backyard Patio-Perfect For Everyday Living & Entertaining! Family Size Eat-In Kitchen Offers Abundant Cabinetry & Counter Space, Bright Windows, & A Spacious Breakfast Area With A Convenient Separate Side Entrance. Upper Level Features Four Bedrooms With Large Windows & Ample Closet Space, Including A Primary Bedroom With A 2-Pc Ensuite. A Newly Renovated Hardwood Staircase & A Renovated 4-Pc Family Bathroom Complete The Upper Level. Finished Basement Features An Open-Concept Living & Sleeping Area, A Full Eat-In Kitchen, & A 3-Piece Bathroom, Providing Comfortable & Versatile Living Space. Enjoy The Private, Fully Fenced Backyard Featuring A Large Stone Patio, Landscaped Lawn, Mature Trees, & Plenty Of Space For Relaxing, Entertaining, Or Family Fun. Conveniently Located Steps To Rouge National Urban Park, Trails, Rouge Beach, Schools, Shopping, Public Transit, & Major Highways. Great Opportunity To Make This Your Own! Must See!
| Price History | |
|---|---|
| 9/17/2026 | Listed $829,000 |
General Features
| Sewer | Sewer |
|---|---|
| Cooling | Central Air |
| Roof | Shingles |
| Architectural Style | 2-Storey |
| Pool Features | None |
| Construction Materials | Brick |
| Heater Type | Forced Air |
| Parking Spaces | 3 |
| Property Subtype | Detached |
| Tax Year | 2026 |
| Lot Depth | 105.0 |
| PropertyFeatures | Hospital,Park,Place Of Worship,Public Transit,Rec./Commun.Centre,School |
| County | Toronto |
| New Construction | No |
| Property Type | Residential Freehold |
| Attached Garage | No |
| Facing Direction | East |
| Garage Y/N | Yes |
| Status | New |
| City | Toronto E11 |
| Senior Community Y/N | No |
| Lot Size Units | Feet |
| Property Attached Y/N | No |
| Tax Annual Amount | 3583.34 |
| Virtual Tour | https://www.winsold.com/tour/470450 |
| Standard Status | Active |
| Occupancy Type | Owner |
| Legal Description | PLAN M1729 S PT LOT 113 RP 66R10182 PART 3 PART 4 |
Interior Features
| Interior Amenities | None |
|---|---|
| Basement | Finished |
| Heat Source | Gas |
| Basement (Y/N) | No |
| Air Conditioning Y/N | Yes |
| Heating Y/N | Yes |
| Fireplace Y/N | Yes |
| Total Bedrooms | 4 |
| Elevator? | No |
| Total Baths | 4 |
| Bedrooms | 4 |
| Living Area Range | 1500-2000 |
Exterior Features
| Parking Features | Available |
|---|---|
| Total Parking | 3.0 |
| Garage Type | Attached |
| Foundation Details | Concrete |
| Spa | No |
| Lot Size Source | MPAC |
| Waterfront Y/N | No |
| Covered Spaces | 0.0 |
Amenities
- Views
- New Construction
- Adult 55+
- Lease To Own
- No Strata Fees
- Furnished
- Primary On Main
- Air Conditioning
- Seller Finance
- Green
- Fixer Upper
- Horse
- Golf
- Fireplace
- Deck
- Garage
- Basement
- Pool
Property vs Single Family Average in M1B 2J1
Price
Taxes
Visits
 Toronto Real Estate Board (TRREB); All information deemed reliable but not guaranteed. All properties are subject to prior sale, change or withdrawal. Neither listing broker(s) or information provider(s) shall be responsible for any typographical errors, misinformation, misprints and shall be held totally harmless. Listing(s) information is provided for consumer's personal, non-commercial use and may not be used for any purpose other than to identify prospective properties consumers may be interested
 All information deemed reliable but not guaranteed. All properties are subject to prior sale, change or withdrawal. Neither listing broker(s) or information provider(s) shall be responsible for any typographical errors, misinformation, misprints and shall be held totally harmless. Listing(s) information is provided for consumer's personal, non-commercial use and may not be used for any purpose other than to identify prospective properties consumers may be interested in purchasing. The data relating
 All information deemed reliable but not guaranteed. All properties are subject to prior sale, change or withdrawal. Neither listing broker(s) or information provider(s) shall be responsible for any typographical errors, misinformation, misprints and shall be held totally harmless. Listing(s) information is provided for consumer's personal, non-commercial use and may not be used for any purpose other than to identify prospective properties consumers may be interested in purchasing. The data relating