
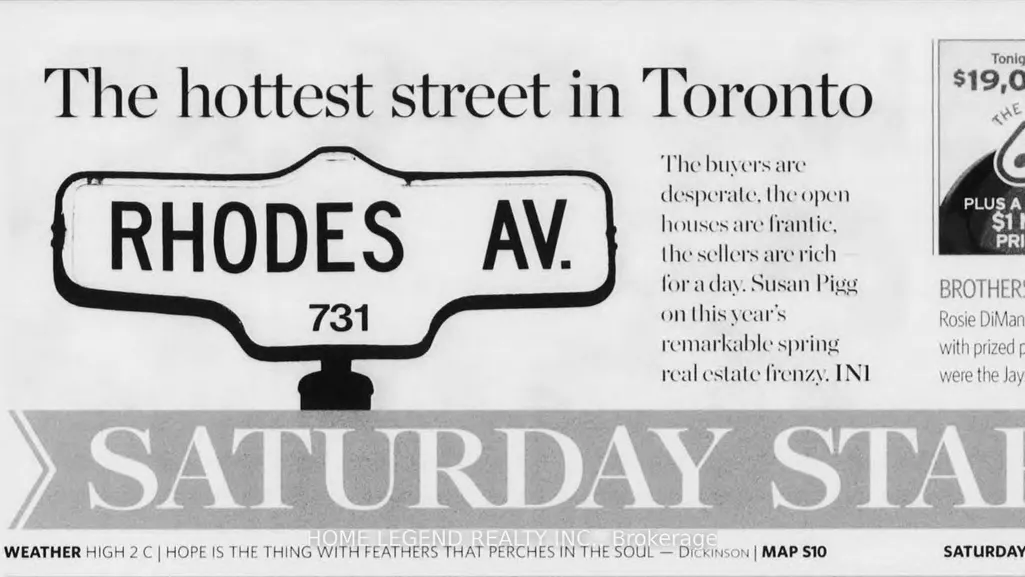
Address
605 Rhodes Avenue, Toronto, ON
Price
$ 849,900
Property Attributes
- MLS#E13758366
- TypeSingle Family
- Listing Status Price Change
- CityToronto
- AreaGreenwood-Coxwell
- NeighbourhoodGreenwood-Coxwell
- Postal CodeM4J 4X5
- Style2-Storey
- Taxes$ 4596
- Price$ 849,900
- Bedrooms3
- Full Bathrooms2
- Half Bathrooms0
- Sqr Footage700-1100
Data Source:
Toronto Real Estate Board (TRREB)
Property Description
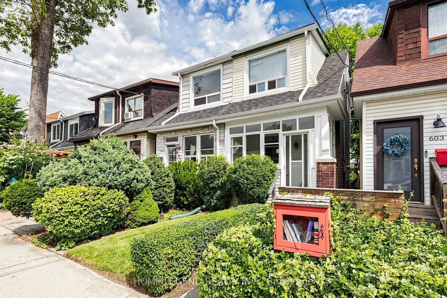
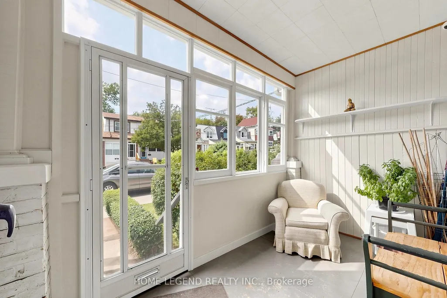
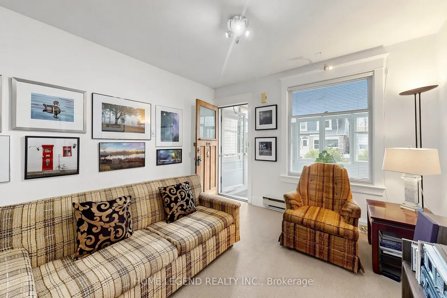
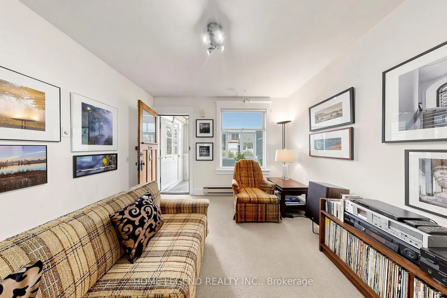
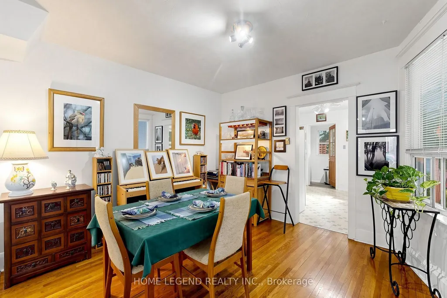
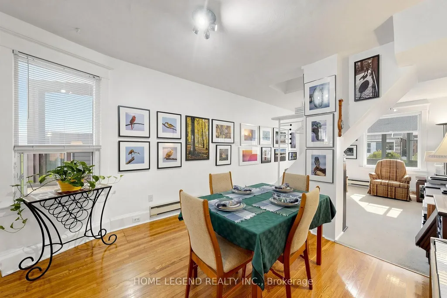
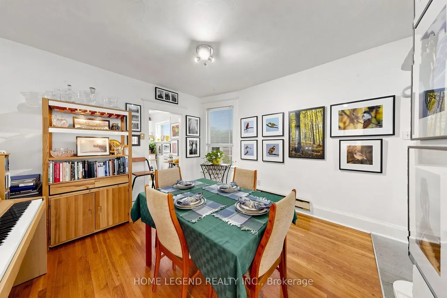
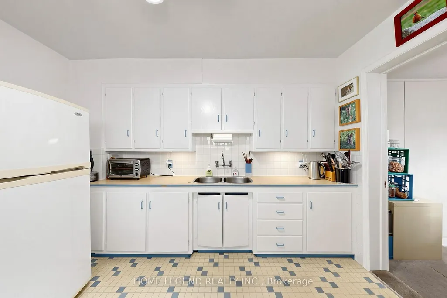
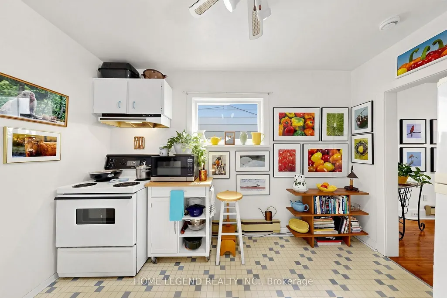
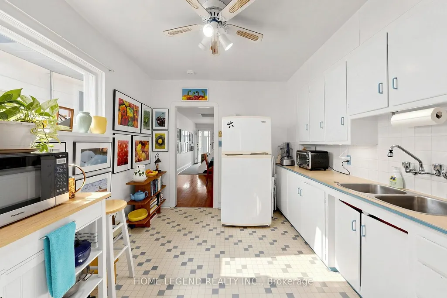
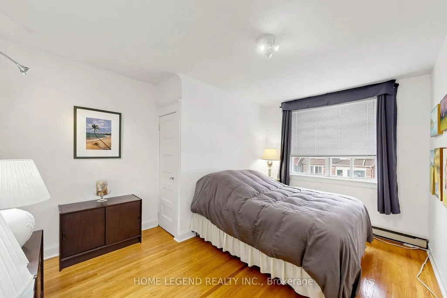
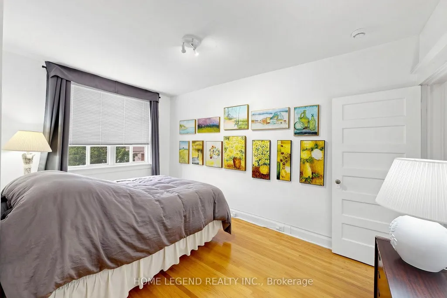
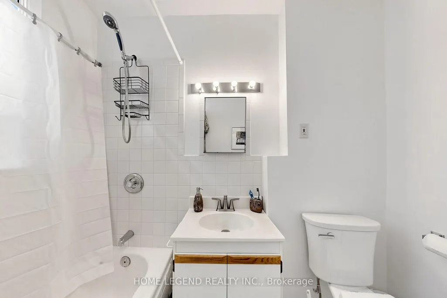
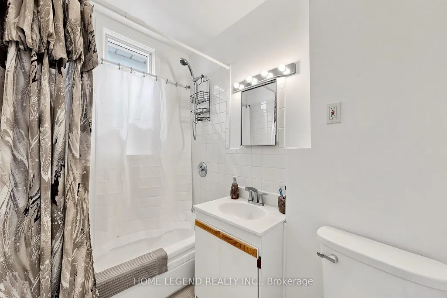
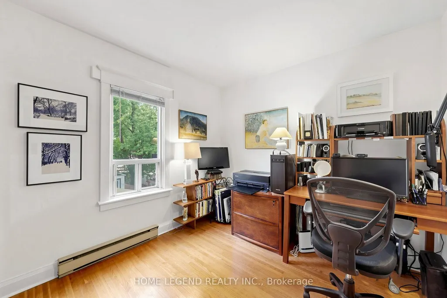
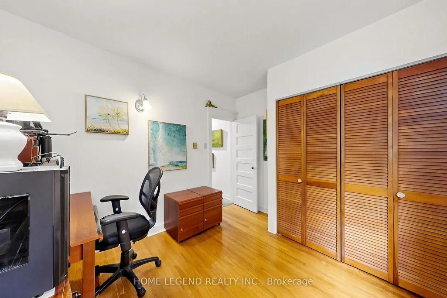
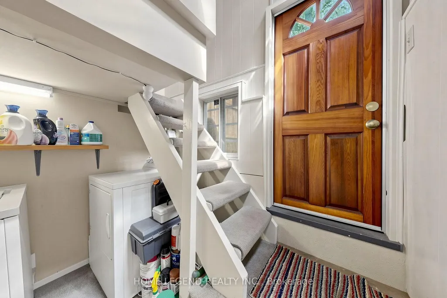
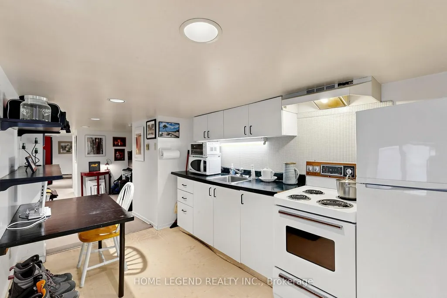
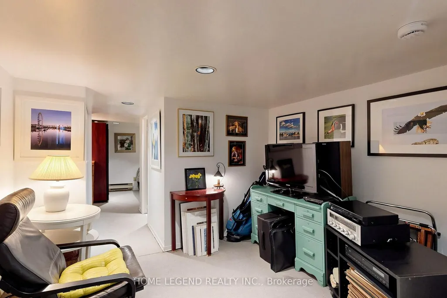
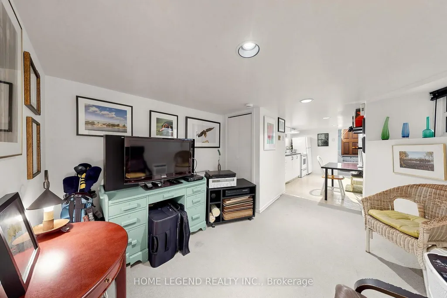
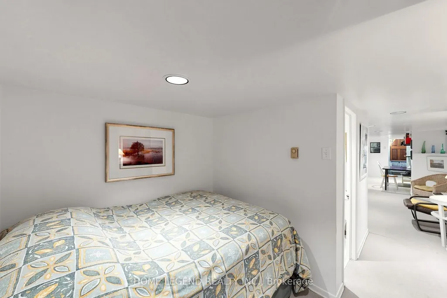
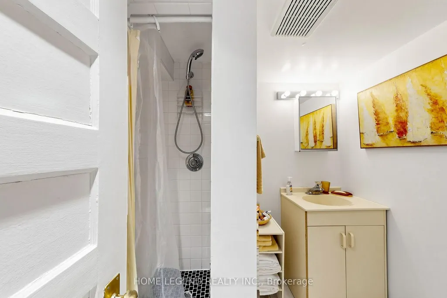
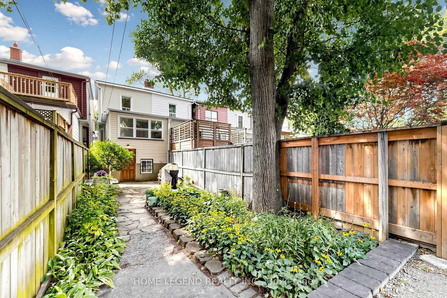
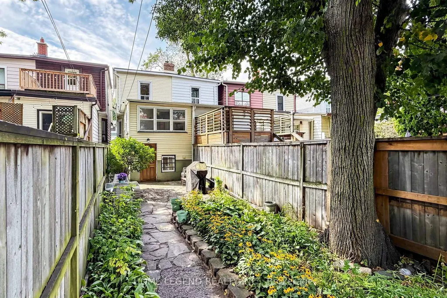
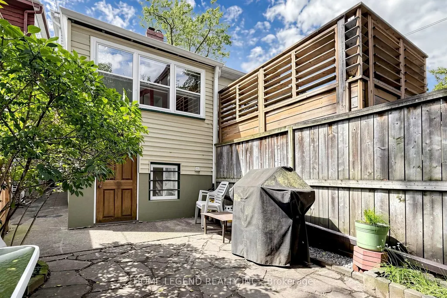
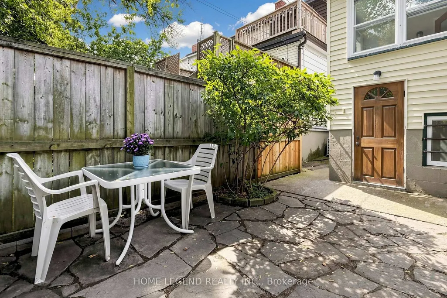
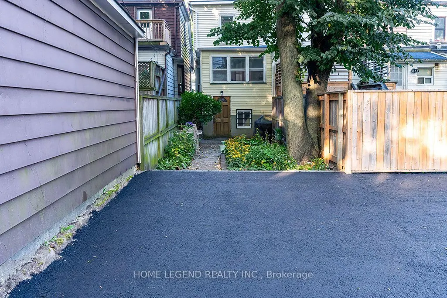
Location, lifestyle and potential! Where everyday convenience, natural beauty and city connection come together to create a life you'll love. Ideally situated on one of East York's most desirable tree-lined streets. Just steps to Coxwell Subway Station, Monarch Park and the vibrant shops, cafés and restaurants along the Danforth, this is urban living at its best. The home offers a bright, functional layout with an enclosed front sunroom, spacious living and dining areas, a generous kitchen and two comfortable bedrooms. A separate entrance leads to the basement apartment, complete with a second kitchen, living area, bedroom and washroom-ideal for extended family or potential rental income. Outside, enjoy a private fenced backyard with mature trees, a flagstone patio and convenient laneway parking. Move in as is or renovate to your own taste and unlock the property's full potential. 200-amp electrical service with potential for future EV charging. New Asphalt Driveway (2026). A fantastic opportunity to own in one of East York's most connected and welcoming communities!
| Price History | |
|---|---|
| 9/9/2026 | Listed $799,900 |
General Features
| Sewer | Sewer |
|---|---|
| Cooling | Window Unit(s) |
| Roof | Asphalt Shingle,Rolled |
| Architectural Style | 2-Storey |
| Pool Features | None |
| Construction Materials | Vinyl Siding,Brick |
| Heater Type | Baseboard |
| Parking Spaces | 1 |
| Property Subtype | Semi-Detached |
| Tax Year | 2026 |
| Lot Depth | 120.0 |
| County | Toronto |
| New Construction | No |
| Property Type | Residential Freehold |
| Attached Garage | No |
| Facing Direction | East |
| Garage Y/N | No |
| Status | Price Change |
| City | Toronto E01 |
| Senior Community Y/N | No |
| Lot Size Units | Feet |
| Property Attached Y/N | No |
| Tax Annual Amount | 4596.2 |
| Virtual Tour | https://www.winsold.com/tour/474753 |
| Standard Status | Active |
| Occupancy Type | Owner |
| Legal Description | PT LT 147 PL 835 MIDWAY AS IN CA173060 S/T & T/W CA173060; CITY OF TORONTO |
Interior Features
| Interior Amenities | None |
|---|---|
| Basement | Apartment,Separate Entrance |
| Heat Source | Electric |
| Basement (Y/N) | No |
| Air Conditioning Y/N | Yes |
| Heating Y/N | Yes |
| Fireplace Y/N | No |
| Total Bedrooms | 3 |
| Elevator? | No |
| Total Baths | 2 |
| Bedrooms | 2+1 |
| Living Area Range | 700-1100 |
Exterior Features
| Parking Features | Lane |
|---|---|
| Total Parking | 1.0 |
| Garage Type | None |
| Foundation Details | Unknown |
| Spa | No |
| Lot Size Source | MPAC |
| Waterfront Y/N | No |
| Covered Spaces | 0.0 |
Amenities
- Views
- New Construction
- Adult 55+
- Lease To Own
- No Strata Fees
- Furnished
- Primary On Main
- Air Conditioning
- Seller Finance
- Green
- Fixer Upper
- Horse
- Golf
- Fireplace
- Deck
- Garage
- Basement
- Pool
Property vs Single Family Average in M4J 4X5
Price
Taxes
Visits
 Toronto Real Estate Board (TRREB); All information deemed reliable but not guaranteed. All properties are subject to prior sale, change or withdrawal. Neither listing broker(s) or information provider(s) shall be responsible for any typographical errors, misinformation, misprints and shall be held totally harmless. Listing(s) information is provided for consumer's personal, non-commercial use and may not be used for any purpose other than to identify prospective properties consumers may be interested
 All information deemed reliable but not guaranteed. All properties are subject to prior sale, change or withdrawal. Neither listing broker(s) or information provider(s) shall be responsible for any typographical errors, misinformation, misprints and shall be held totally harmless. Listing(s) information is provided for consumer's personal, non-commercial use and may not be used for any purpose other than to identify prospective properties consumers may be interested in purchasing. The data relating
 All information deemed reliable but not guaranteed. All properties are subject to prior sale, change or withdrawal. Neither listing broker(s) or information provider(s) shall be responsible for any typographical errors, misinformation, misprints and shall be held totally harmless. Listing(s) information is provided for consumer's personal, non-commercial use and may not be used for any purpose other than to identify prospective properties consumers may be interested in purchasing. The data relating