
Address
130 Portsdown Road, Toronto, ON
Price
$ 915,000
Property Attributes
- MLS#E13739394
- TypeSingle Family
- Listing Status New
- CityToronto
- AreaDorset Park
- NeighbourhoodDorset Park
- Postal CodeM1P 1V5
- StyleBungalow
- Taxes$ 5015
- Price$ 915,000
- Bedrooms6
- Full Bathrooms3
- Half Bathrooms0
- Sqr Footage700-1100
Data Source:
Toronto Real Estate Board (TRREB)
Property Description
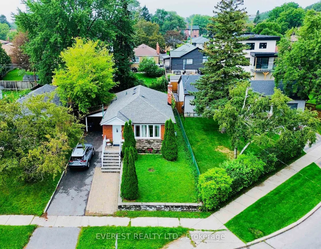
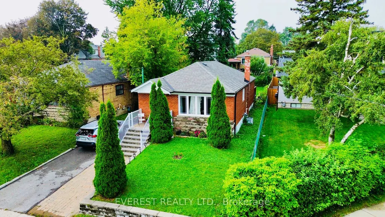
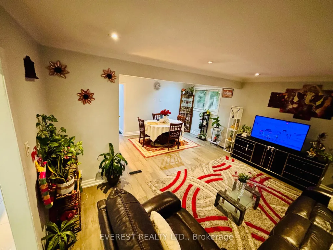
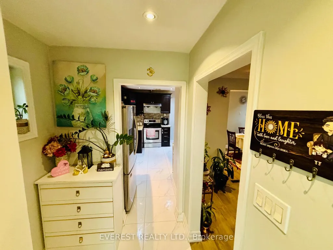
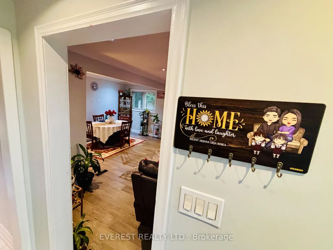
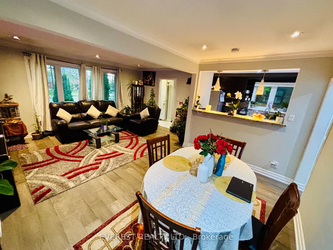
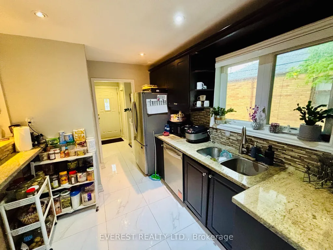
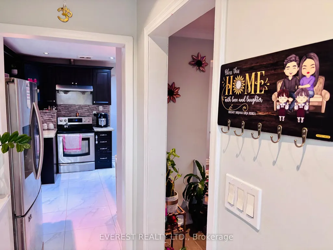
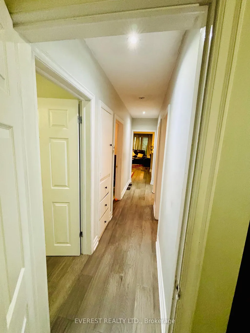
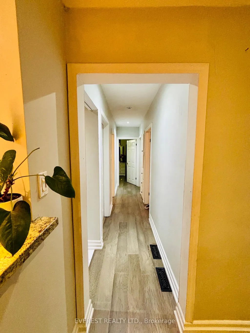
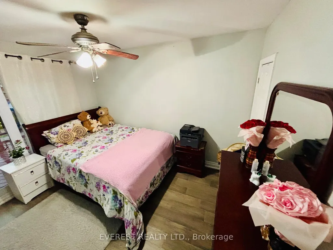
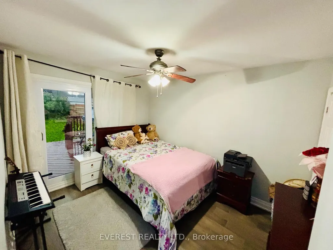
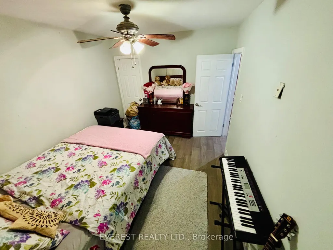
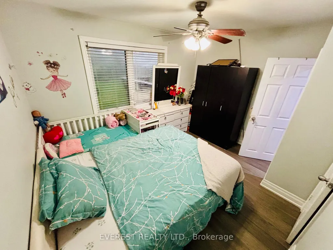
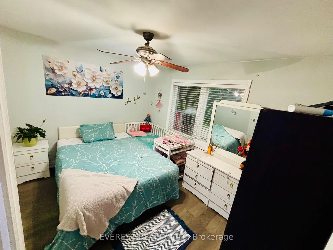
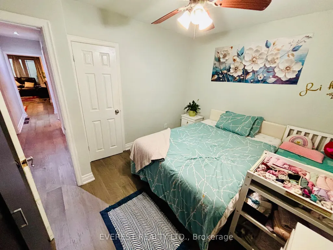
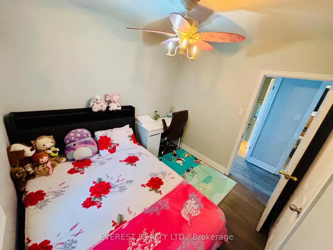
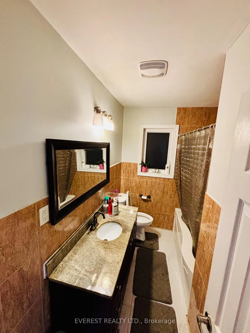
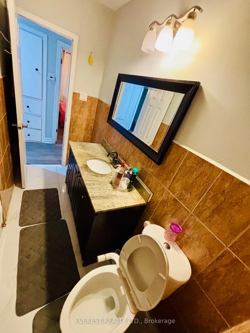
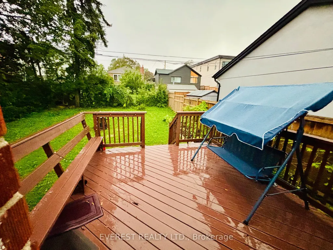
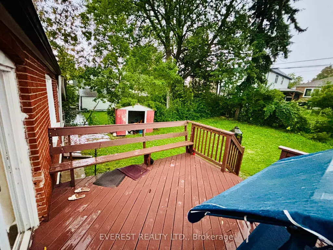
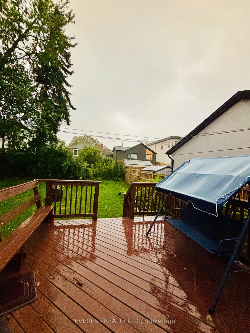
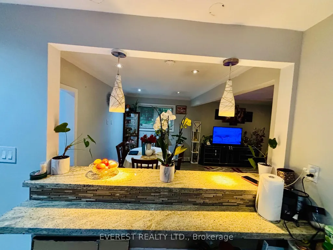
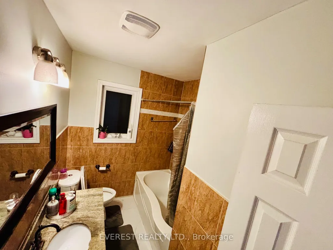
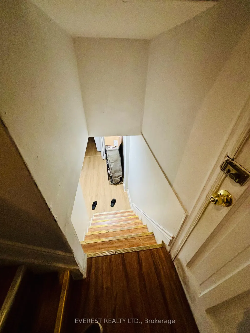
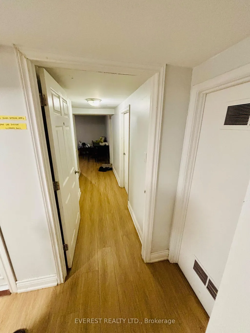
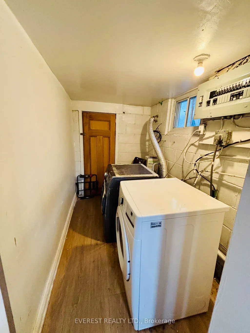
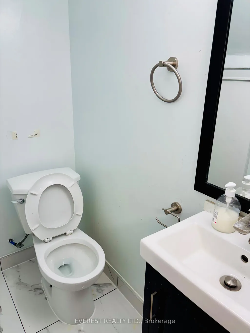
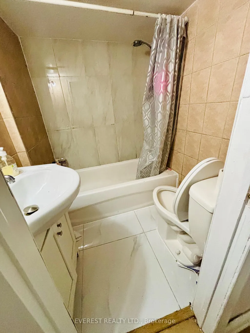
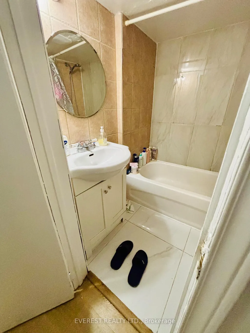
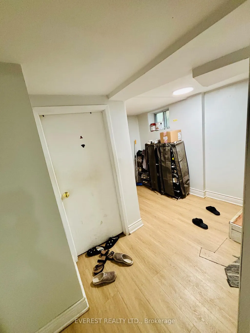
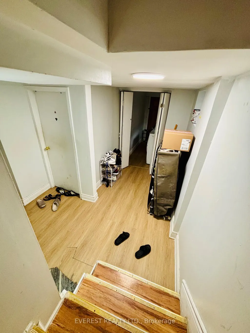
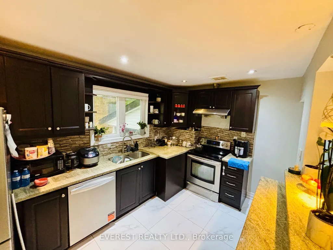
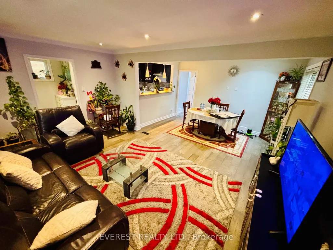
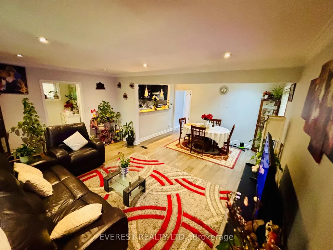
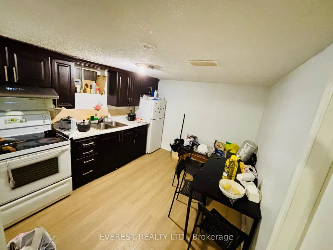
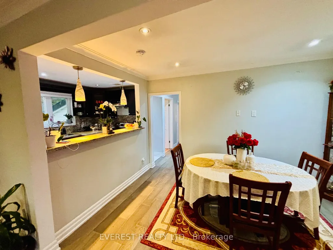
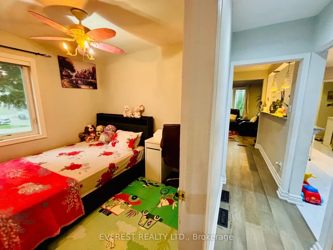
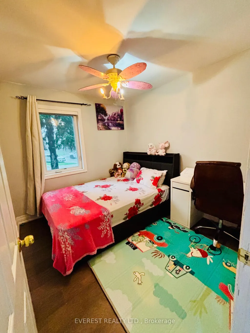
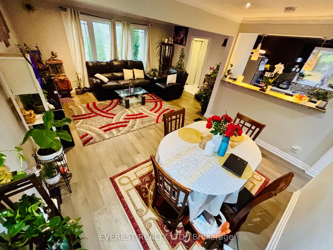
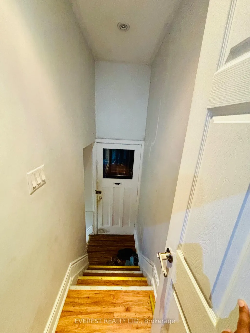
DON'T MISS THIS ONE! Rarely Offered 3+3 Bedroom Detached Bungalow in Prime Dorset Park! This beautifully maintained home offers the perfect combination of space, flexibility, upgrades & location! Bright, sun-filled main floor features newer hardwood flooring, 3 spacious bedrooms, stylish bathrooms, pot lights & a modern kitchen with granite countertops, stainless steel appliances and elegant backsplash. Finished basement with 3 bedrooms, newer vinyl flooring & separate entrance provides excellent flexibility for extended family or potential rental income. Enjoy a private, fenced backyard-perfect for children, pets, entertaining & summer BBQs. Ideally located on a quiet, family-friendly street minutes to Highway 401, Kennedy Road, Kennedy Subway Station, TTC, schools, parks, supermarkets, shopping & Kennedy Commons Plaza. Whether you're a growing family, first-time buyer or investor, this home checks all the boxes. A rare opportunity to own a versatile detached bungalow in the heart of Scarborough-move in, enjoy and make it yours! A Must See!
| Price History | |
|---|---|
| 9/3/2026 | Listed $915,000 |
General Features
| Sewer | Sewer |
|---|---|
| Cooling | Central Air |
| Roof | Other |
| Architectural Style | Bungalow |
| Pool Features | None |
| Construction Materials | Brick |
| Heater Type | Forced Air |
| Parking Spaces | 4 |
| Property Subtype | Detached |
| Tax Year | 2025 |
| Lot Depth | 122.0 |
| County | Toronto |
| New Construction | No |
| Property Type | Residential Freehold |
| Attached Garage | No |
| Facing Direction | West |
| Garage Y/N | Yes |
| Status | New |
| City | Toronto E04 |
| Senior Community Y/N | No |
| Lot Size Units | Feet |
| Property Attached Y/N | No |
| Tax Annual Amount | 5015.0 |
| Virtual Tour | https://video-api.supreme.one/QMQj6f?branded=false |
| Standard Status | Active |
| Occupancy Type | Owner+Tenant |
| Legal Description | LOT 501,PLAN 4621 SUBJECT TO SC135069 SCARBOROUGH,CITY OF TORONTO |
Interior Features
| Interior Amenities | None |
|---|---|
| Basement | Separate Entrance,Finished |
| Heat Source | Gas |
| Basement (Y/N) | No |
| Air Conditioning Y/N | Yes |
| Heating Y/N | Yes |
| Fireplace Y/N | No |
| Total Bedrooms | 6 |
| Elevator? | No |
| Total Baths | 3 |
| Bedrooms | 3+3 |
| Living Area Range | 700-1100 |
Exterior Features
| Total Parking | 5.0 |
|---|---|
| Garage Type | Carport |
| Foundation Details | Other |
| Spa | No |
| Lot Size Source | MPAC |
| Waterfront Y/N | No |
| Covered Spaces | 1.0 |
Amenities
- Views
- New Construction
- Adult 55+
- Lease To Own
- No Strata Fees
- Furnished
- Primary On Main
- Air Conditioning
- Seller Finance
- Green
- Fixer Upper
- Horse
- Golf
- Fireplace
- Deck
- Garage
- Basement
- Pool
Property vs Single Family Average in M1P 1V5
Price
Taxes
Visits
 Toronto Real Estate Board (TRREB); All information deemed reliable but not guaranteed. All properties are subject to prior sale, change or withdrawal. Neither listing broker(s) or information provider(s) shall be responsible for any typographical errors, misinformation, misprints and shall be held totally harmless. Listing(s) information is provided for consumer's personal, non-commercial use and may not be used for any purpose other than to identify prospective properties consumers may be interested
 All information deemed reliable but not guaranteed. All properties are subject to prior sale, change or withdrawal. Neither listing broker(s) or information provider(s) shall be responsible for any typographical errors, misinformation, misprints and shall be held totally harmless. Listing(s) information is provided for consumer's personal, non-commercial use and may not be used for any purpose other than to identify prospective properties consumers may be interested in purchasing. The data relating
 All information deemed reliable but not guaranteed. All properties are subject to prior sale, change or withdrawal. Neither listing broker(s) or information provider(s) shall be responsible for any typographical errors, misinformation, misprints and shall be held totally harmless. Listing(s) information is provided for consumer's personal, non-commercial use and may not be used for any purpose other than to identify prospective properties consumers may be interested in purchasing. The data relating