

Address
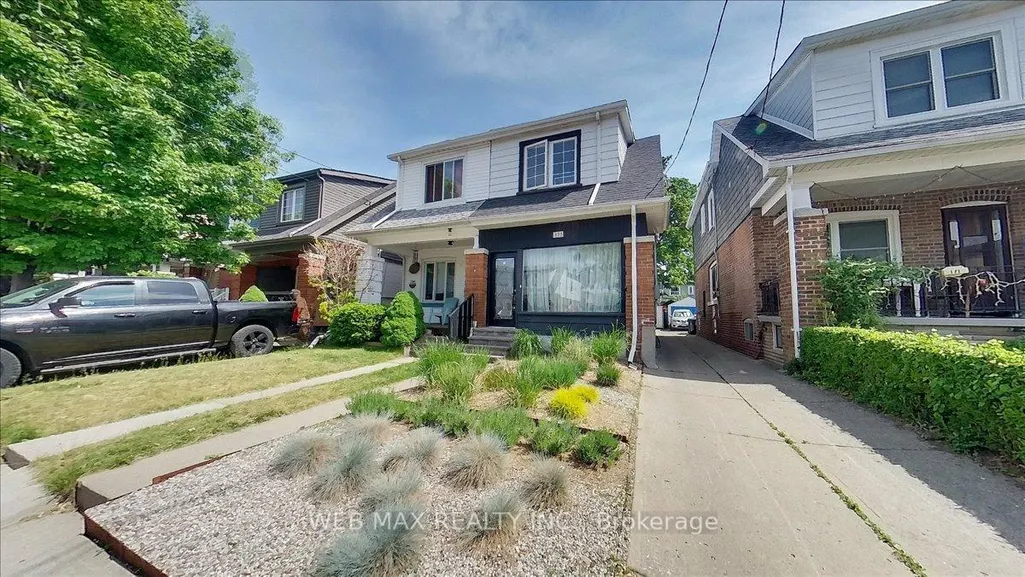
173 Milverton Boulevard, Toronto, ON
Price
$ 1,490,000
Property Attributes
- MLS#E13447856
- TypeSingle Family
- Listing Status Price Change
- CityToronto
- AreaDanforth
- NeighbourhoodDanforth
- Postal CodeM4J 1V2
- Style2-Storey
- Taxes$ 6422
- Price$ 1,490,000
- Bedrooms4
- Full Bathrooms3
- Half Bathrooms0
- Sqr Footage1100-1500
Data Source:
Toronto Real Estate Board (TRREB)
Property Description
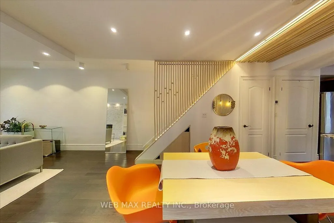
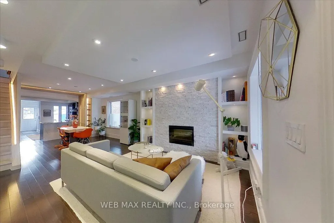
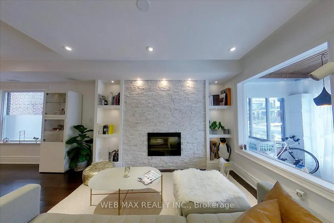
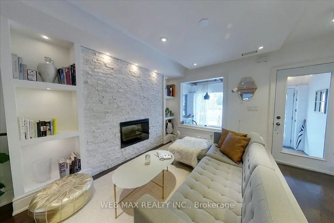
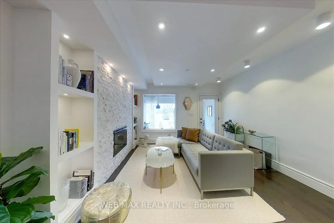
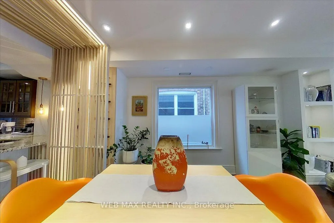
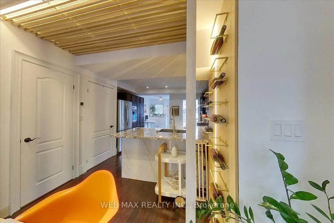
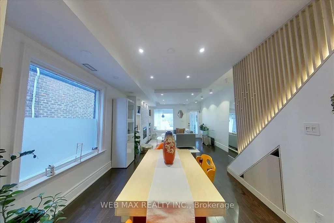
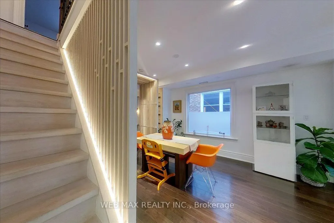
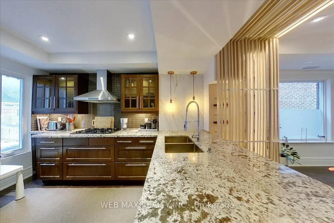
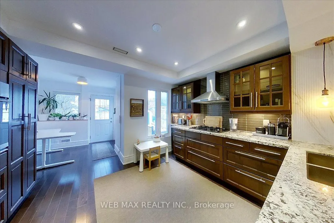
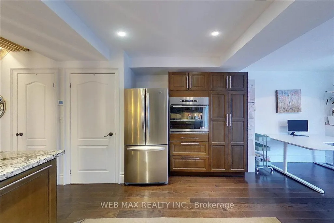
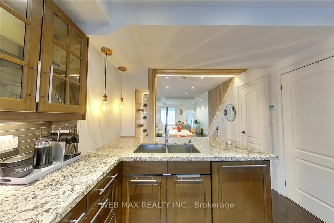
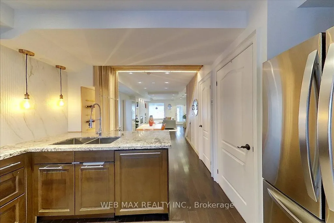
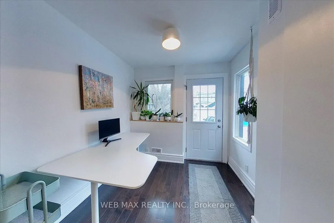
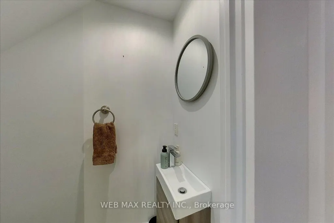
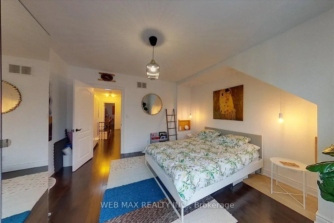
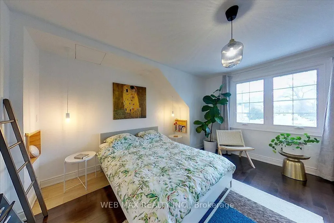
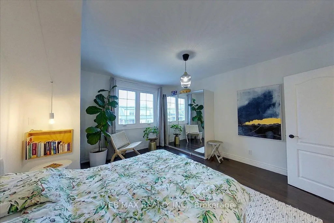
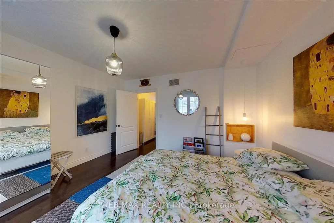
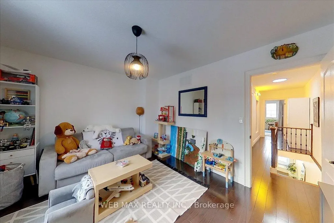
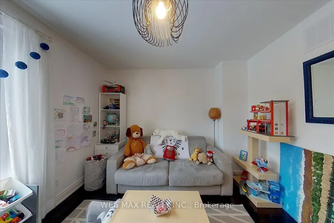
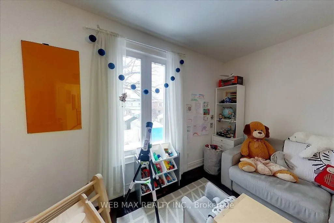
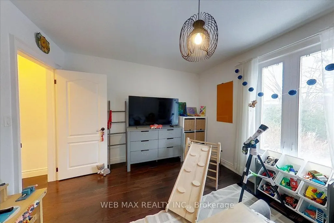
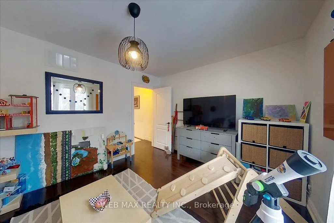
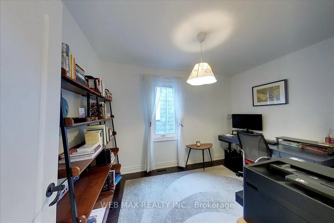
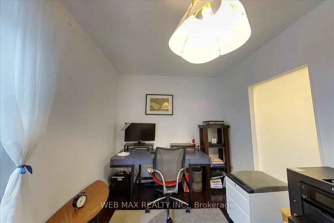
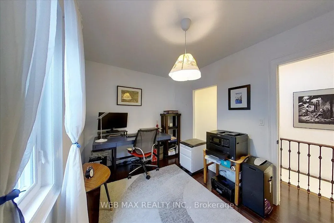
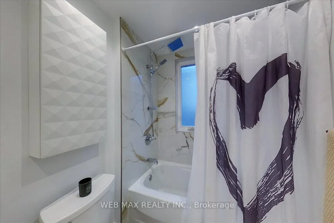
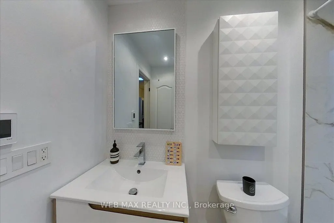
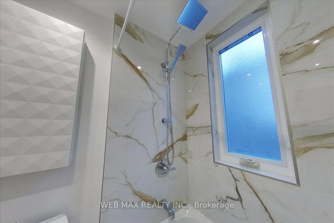
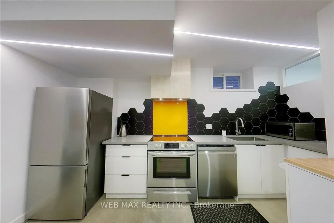
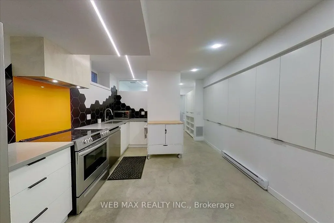
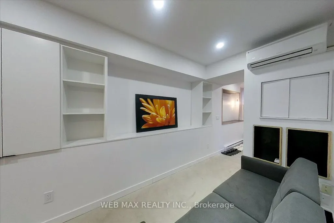
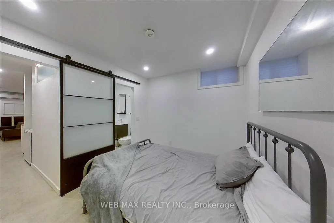
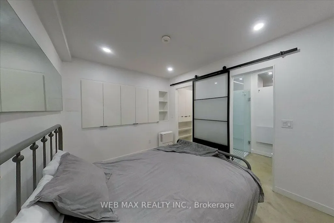
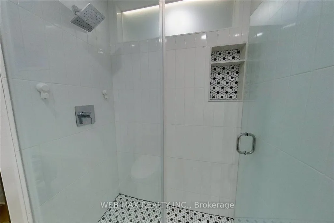
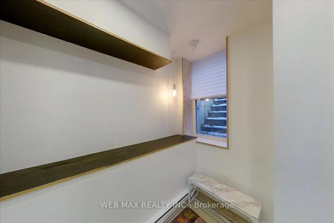
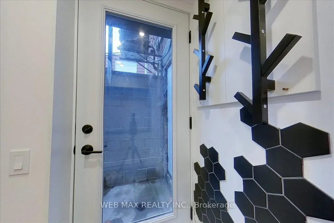
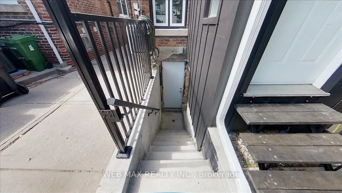
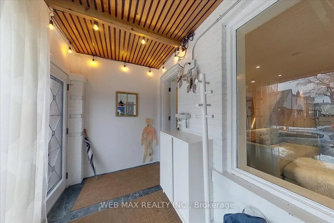
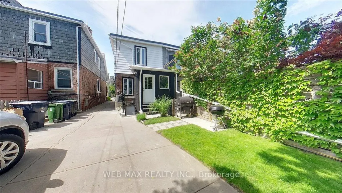
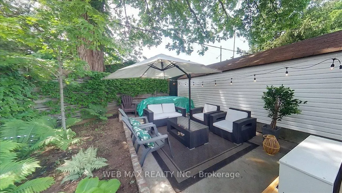
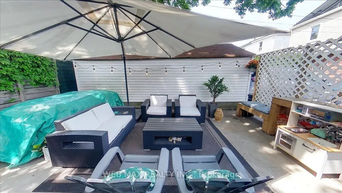
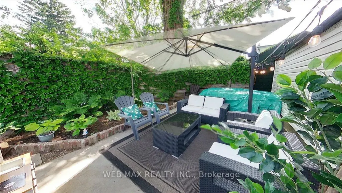
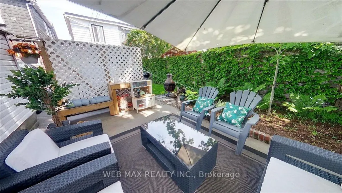
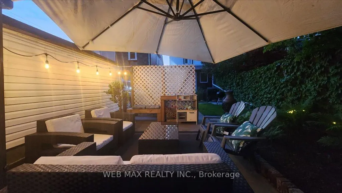
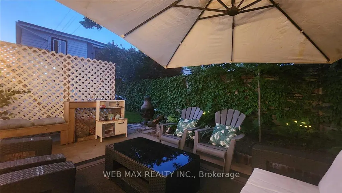
For families who want to live close without living on top of each other, this is the one! A fully independent legal basement suite with separate entrance, dedicated hydro meter, and independent heating and cooling allows two generations to share an address while enjoying complete privacy. Upstairs is a beautifully updated 3bedroom family home. Downstairs is a condo-quality suite with 8-foot underpinned ceilings, concrete floors, contemporary kitchen, bedroom with wall-to-wall closets, 3-piece ensuite, and in-suite laundry. Pride of ownership shines throughout this bright, move-in-ready home. The main floor features an open-concept living and dining area with custom lighting that flows into an updated gourmet kitchen with granite counters, ceramic backsplash, Edison bulbs, and a custom wood lattice breakfast bar over a backlit wine rack. A mainfloor powder room and laundry connect to a flexible den/mudroom with walk-out to the rear garden. Up the whitewashed solid oak staircase with storage nook are three generous bedrooms and a modern 4-piece bathroom with heated floors and rainfall shower. The lower level is fully independent, professionally underpinned with 8-foot ceilings, waterproofed, and featuring open-concept living, contemporary kitchen, in-suite laundry, and abundant storage. Currently vacant and ready to rent immediately for top market rates (potential $2,100+/month + util). Ask me for insp rep + plans. The rear yard, via mutual drive, offers getaway + future potential for a garden suite, detached garage, or workshop. Steps from École La Mosaïque and a 5-minute walk to the vibrant Danforth. Close to parks, schools, and a 7-minute walk to the subway with easy access to the Beach and downtown. A rare opportunity to own a family home with built-in income potential and true multi-generational flexibility in one of Toronto's most desirable neighbourhoods.
| Price History | |
|---|---|
| 6/15/2026 | Listed $1,299,000 |
General Features
| Sewer | Sewer |
|---|---|
| Cooling | Central Air |
| Roof | Asphalt Shingle |
| Architectural Style | 2-Storey |
| Pool Features | None |
| Construction Materials | Aluminum Siding,Brick |
| Heater Type | Forced Air |
| Parking Spaces | 2 |
| Topography | Flat |
| Property Subtype | Semi-Detached |
| Tax Year | 2026 |
| Lot Depth | 115.0 |
| PropertyFeatures | Hospital,Park,Public Transit,Rec./Commun.Centre,School,Library |
| County | Toronto |
| New Construction | No |
| Property Type | Residential Freehold |
| Attached Garage | No |
| Facing Direction | South |
| Garage Y/N | No |
| Status | Price Change |
| City | Toronto E03 |
| Senior Community Y/N | No |
| Lot Size Units | Feet |
| Property Attached Y/N | No |
| Tax Annual Amount | 6422.39 |
| Virtual Tour | https://youtu.be/GEzABiQLt9E |
| Standard Status | Active |
| Occupancy Type | Owner |
| Legal Description | PLAN 551 LOT 307 |
Interior Features
| Interior Amenities | Accessory Apartment,Separate Hydro Meter,Separate Heating Controls,Sewage Pump,Sump Pump,Upgraded Insulation,Water Meter,Water Purifier,Carpet Free,Built-In Oven,Rough-In Bath |
|---|---|
| Basement | Apartment,Finished,Separate Entrance |
| Fireplace Features | Fireplace Insert,Electric |
| Heat Source | Electric |
| Basement (Y/N) | No |
| Air Conditioning Y/N | Yes |
| Heating Y/N | Yes |
| Fireplace Y/N | Yes |
| Total Bedrooms | 4 |
| Elevator? | No |
| Total Baths | 3 |
| Bedrooms | 3+1 |
| Living Area Range | 1100-1500 |
Exterior Features
| Parking Features | Mutual,Available |
|---|---|
| Water Source | Water System |
| Total Parking | 2.0 |
| Garage Type | None |
| Foundation Details | Concrete,Poured Concrete |
| Spa | No |
| Lot Size Source | MPAC |
| Waterfront Y/N | No |
| Covered Spaces | 0.0 |
Amenities
- Views
- New Construction
- Adult 55+
- Lease To Own
- No Strata Fees
- Furnished
- Primary On Main
- Air Conditioning
- Seller Finance
- Green
- Fixer Upper
- Horse
- Golf
- Fireplace
- Deck
- Garage
- Basement
- Pool
Property vs Single Family Average in M4J 1V2
Price
Visits
 Toronto Real Estate Board (TRREB); All information deemed reliable but not guaranteed. All properties are subject to prior sale, change or withdrawal. Neither listing broker(s) or information provider(s) shall be responsible for any typographical errors, misinformation, misprints and shall be held totally harmless. Listing(s) information is provided for consumer's personal, non-commercial use and may not be used for any purpose other than to identify prospective properties consumers may be interested
 All information deemed reliable but not guaranteed. All properties are subject to prior sale, change or withdrawal. Neither listing broker(s) or information provider(s) shall be responsible for any typographical errors, misinformation, misprints and shall be held totally harmless. Listing(s) information is provided for consumer's personal, non-commercial use and may not be used for any purpose other than to identify prospective properties consumers may be interested in purchasing. The data relating
 All information deemed reliable but not guaranteed. All properties are subject to prior sale, change or withdrawal. Neither listing broker(s) or information provider(s) shall be responsible for any typographical errors, misinformation, misprints and shall be held totally harmless. Listing(s) information is provided for consumer's personal, non-commercial use and may not be used for any purpose other than to identify prospective properties consumers may be interested in purchasing. The data relating