
Address

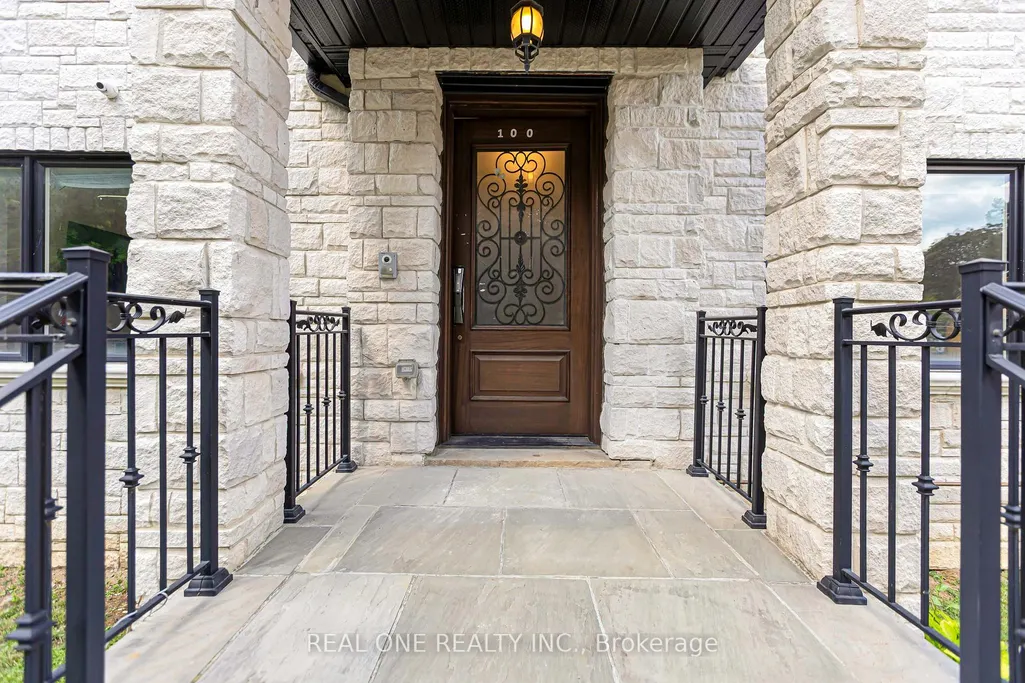
100 Ridelle Avenue, Toronto, ON
Price
$ 3,988,800
Property Attributes
- MLS#C13715548
- TypeSingle Family
- Listing Status New
- CityToronto
- AreaForest Hill North
- NeighbourhoodForest Hill North
- Postal CodeM6B 1J6
- Style2-Storey
- Taxes$ 21338
- Price$ 3,988,800
- Bedrooms10
- Full Bathrooms8
- Half Bathrooms0
- Sqr Footage3500-5000
Data Source:
Toronto Real Estate Board (TRREB)
Property Description
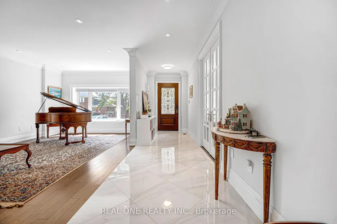
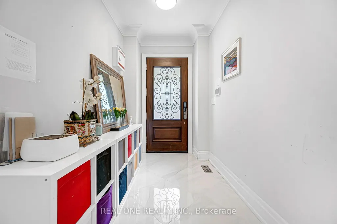
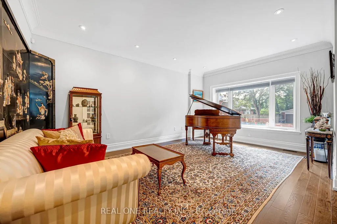
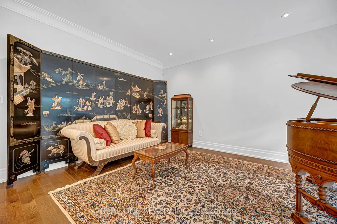
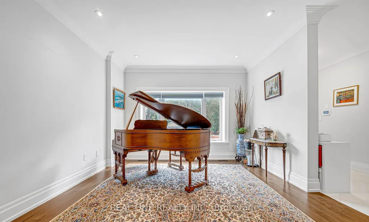
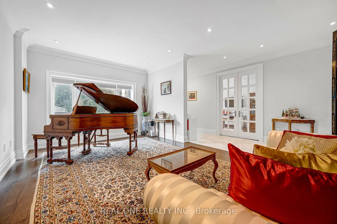
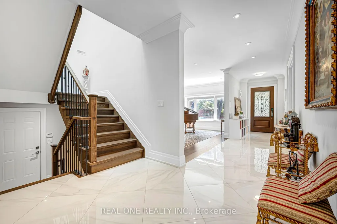
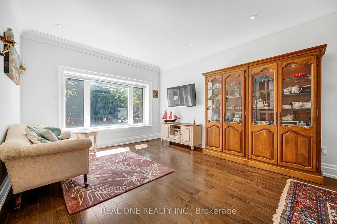
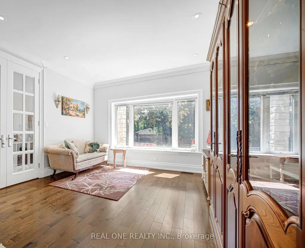
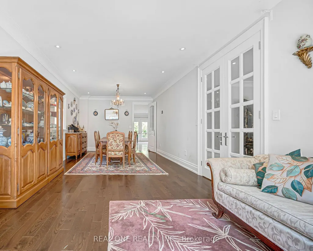
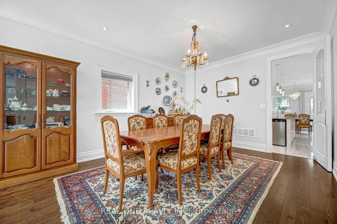
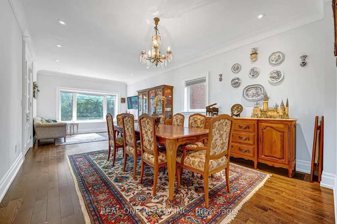
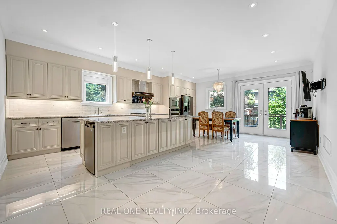
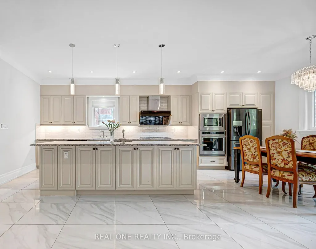
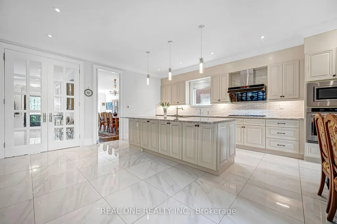
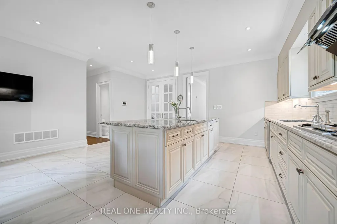
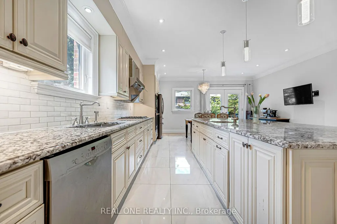
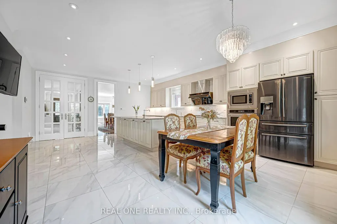
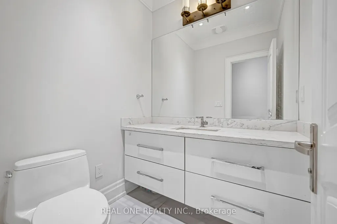
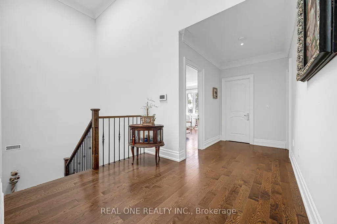
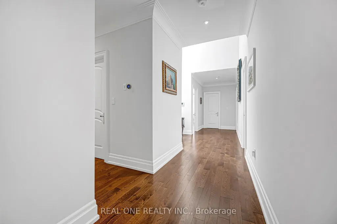
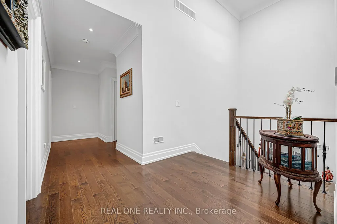
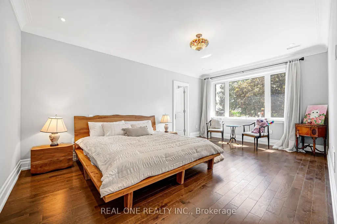
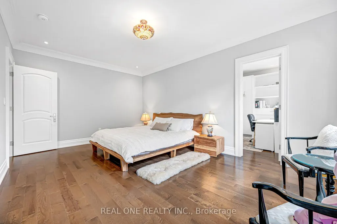
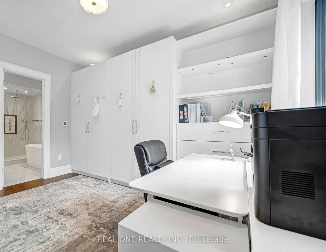
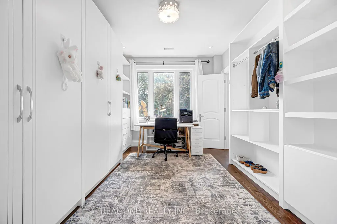
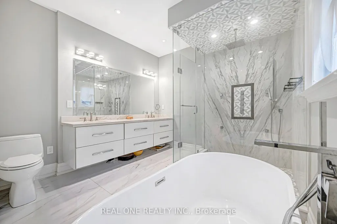
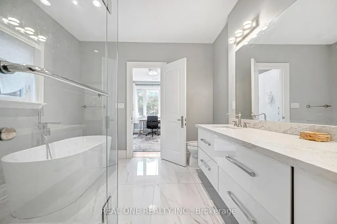
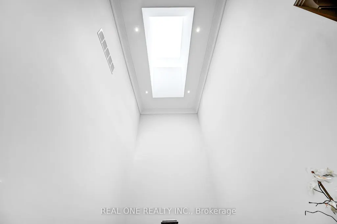
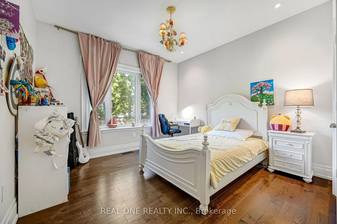
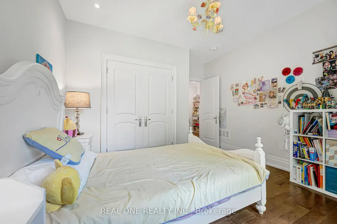
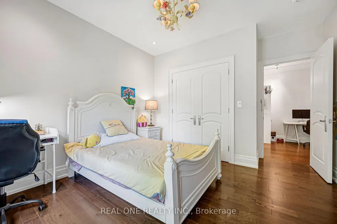
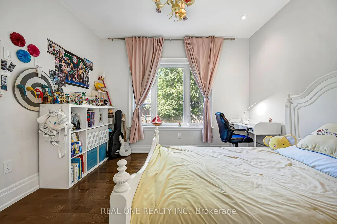
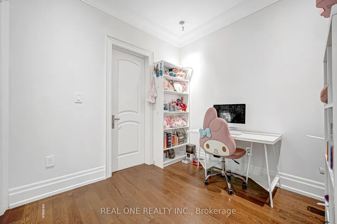
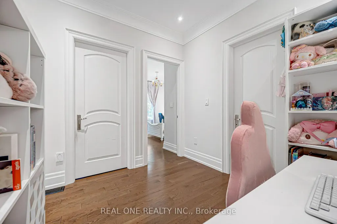
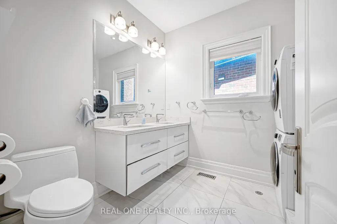
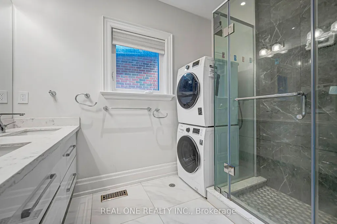
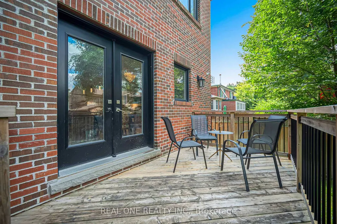
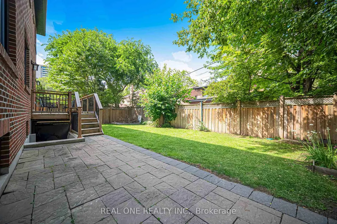
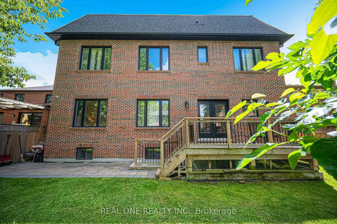
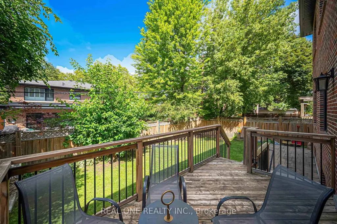
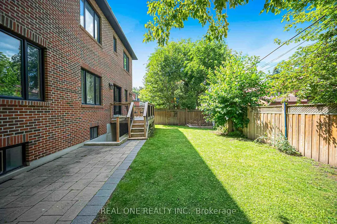
2 Storey with 8 Bedrooms (including Primary Bedroom with 5 PC ensuite, 2nd Primary Bedroom with 4 PC ensuite) built in 2019, Forest Hill North, 51x110 Ft lotsize, just Under 4300sqf; Legally finished 2 Bedrooms Basement Apartment with Fire-rated & Acoustic Insulation and Seperate Entrance; Entire Kitchen & Breakfast Ceramic Flooring, 3PC Bathroom Ceramic Flooring, 5PC Primary Bedroom Ensuites Ceramic Flooring Heated; Driveway, Main Entrance Sidewalk, Main Entrance Porch Platform & Steps with Gas Heat Snow-Melting System; Skylite; Main Kitchen with Contemporary Design, Huge Central Island, Combined with Breakfast Area walk-out to Deck, Where You can Enjoy Your Coffee, and an Oasis View in the Midtown Neighborhood; 10 Minutes Walking to Crosstown Line Station, Minutes Driving to Highway Allen Road; Fully Fenced Back Yard; Direct Access from Garage; 600sgf Loft Partially Finished( Wall, Ceiling & HVAC) can be accessed by making a Hatch through Primary Bedroom, the Southwestern Bedroom and Den( all these rooms are front side) Ceiling; There is Rough-in Laundry Connector in 2nd Furnace Room.
| Price History | |
|---|---|
| 8/26/2026 | Listed $3,988,800 |
General Features
| Sewer | Sewer |
|---|---|
| Cooling | Central Air |
| Roof | Asphalt Shingle |
| Architectural Style | 2-Storey |
| Pool Features | None |
| Construction Materials | Stone,Brick |
| Heater Type | Forced Air |
| Parking Spaces | 2 |
| Property Subtype | Detached |
| Tax Year | 2026 |
| Lot Depth | 110.0 |
| PropertyFeatures | Fenced Yard |
| County | Toronto |
| New Construction | No |
| Property Type | Residential Freehold |
| Attached Garage | No |
| Facing Direction | North |
| Garage Y/N | Yes |
| Status | New |
| City | Toronto C04 |
| Senior Community Y/N | No |
| Lot Size Units | Feet |
| Property Attached Y/N | No |
| Tax Annual Amount | 21338.91 |
| Standard Status | Active |
| Occupancy Type | Owner+Tenant |
| Legal Description | Plan 2423 W Pt Lot 95 E Pt Lot 96 |
Interior Features
| Interior Amenities | Auto Garage Door Remote,Central Vacuum,In-Law Suite |
|---|---|
| Basement | Apartment,Walk-Up |
| Heat Source | Gas |
| Basement (Y/N) | No |
| Air Conditioning Y/N | Yes |
| Heating Y/N | Yes |
| Fireplace Y/N | Yes |
| Total Bedrooms | 10 |
| Elevator? | No |
| Total Baths | 8 |
| Bedrooms | 8+2 |
| Living Area Range | 3500-5000 |
Exterior Features
| Parking Features | Private |
|---|---|
| Total Parking | 3.0 |
| Garage Type | Built-In |
| Foundation Details | Concrete |
| Spa | No |
| Waterfront Y/N | No |
| Covered Spaces | 1.0 |
Amenities
- Views
- New Construction
- Adult 55+
- Lease To Own
- No Strata Fees
- Furnished
- Primary On Main
- Air Conditioning
- Seller Finance
- Green
- Fixer Upper
- Horse
- Golf
- Fireplace
- Deck
- Garage
- Basement
- Pool
Property vs Single Family Average in M6B 1J6
Price
Taxes
Visits
 Toronto Real Estate Board (TRREB); All information deemed reliable but not guaranteed. All properties are subject to prior sale, change or withdrawal. Neither listing broker(s) or information provider(s) shall be responsible for any typographical errors, misinformation, misprints and shall be held totally harmless. Listing(s) information is provided for consumer's personal, non-commercial use and may not be used for any purpose other than to identify prospective properties consumers may be interested
 All information deemed reliable but not guaranteed. All properties are subject to prior sale, change or withdrawal. Neither listing broker(s) or information provider(s) shall be responsible for any typographical errors, misinformation, misprints and shall be held totally harmless. Listing(s) information is provided for consumer's personal, non-commercial use and may not be used for any purpose other than to identify prospective properties consumers may be interested in purchasing. The data relating
 All information deemed reliable but not guaranteed. All properties are subject to prior sale, change or withdrawal. Neither listing broker(s) or information provider(s) shall be responsible for any typographical errors, misinformation, misprints and shall be held totally harmless. Listing(s) information is provided for consumer's personal, non-commercial use and may not be used for any purpose other than to identify prospective properties consumers may be interested in purchasing. The data relating